For Sale
#REF 0628_MAS1028750
£425,000
Sandhill Way, Aylesbury
- 3 Bedrooms
- 1 Bathrooms
- 2 Receptions


#REF 0628_MAS129818
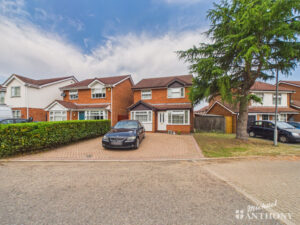
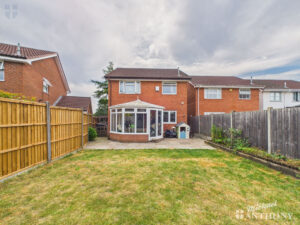
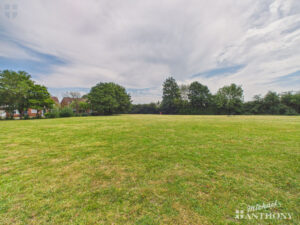
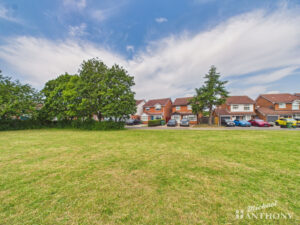
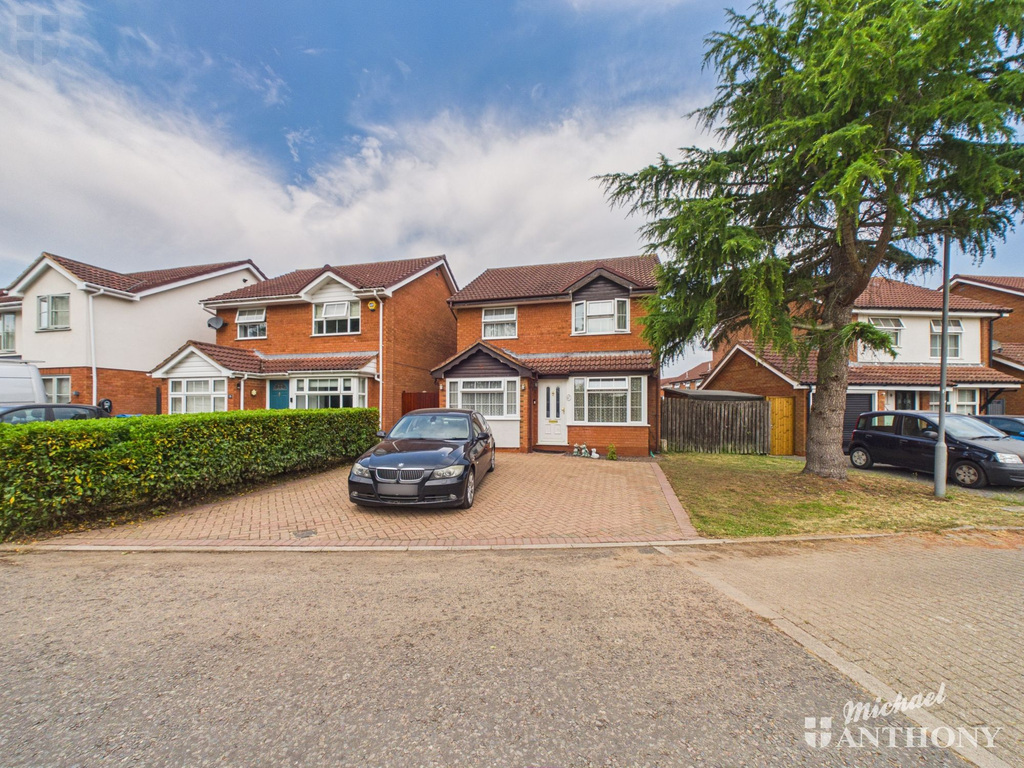
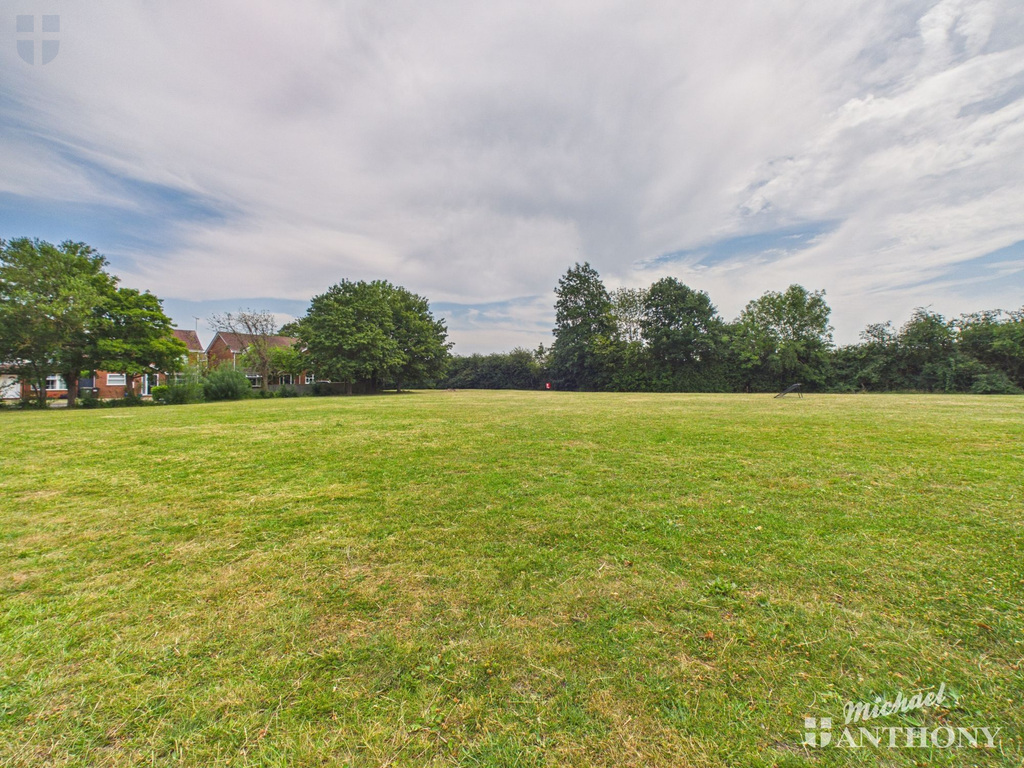
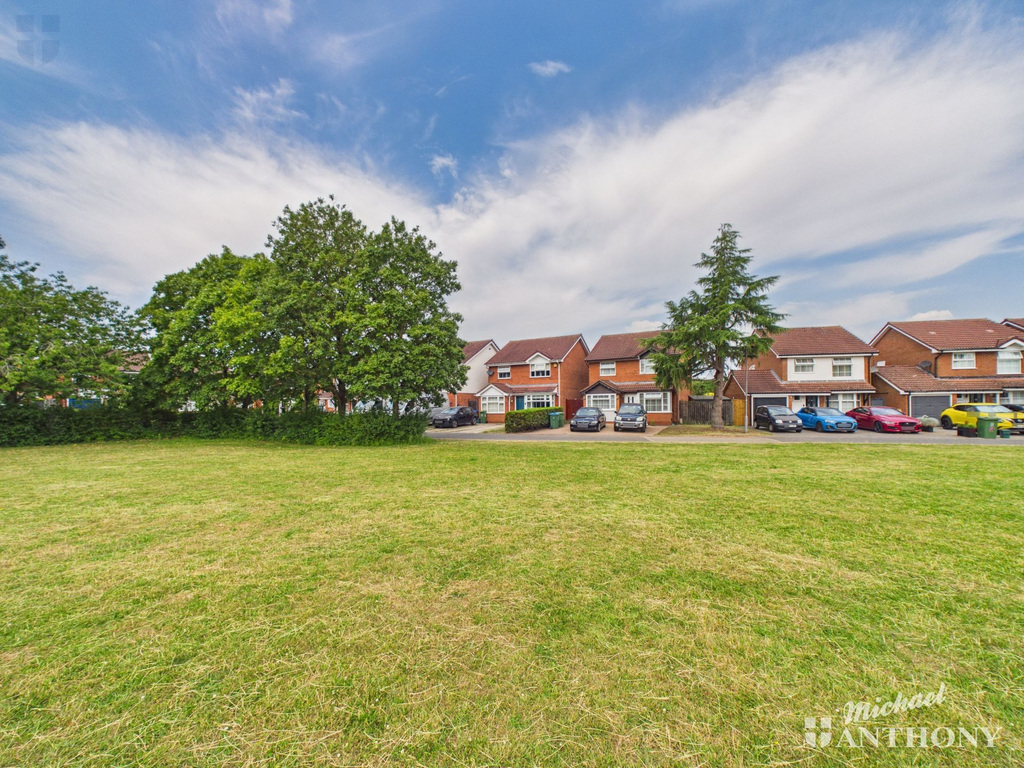
We are delighted to offer to the market this excellent detached family home on the popular Elm Farm development. The property is ideally located overlooking a green and is presented in good condition throughout.
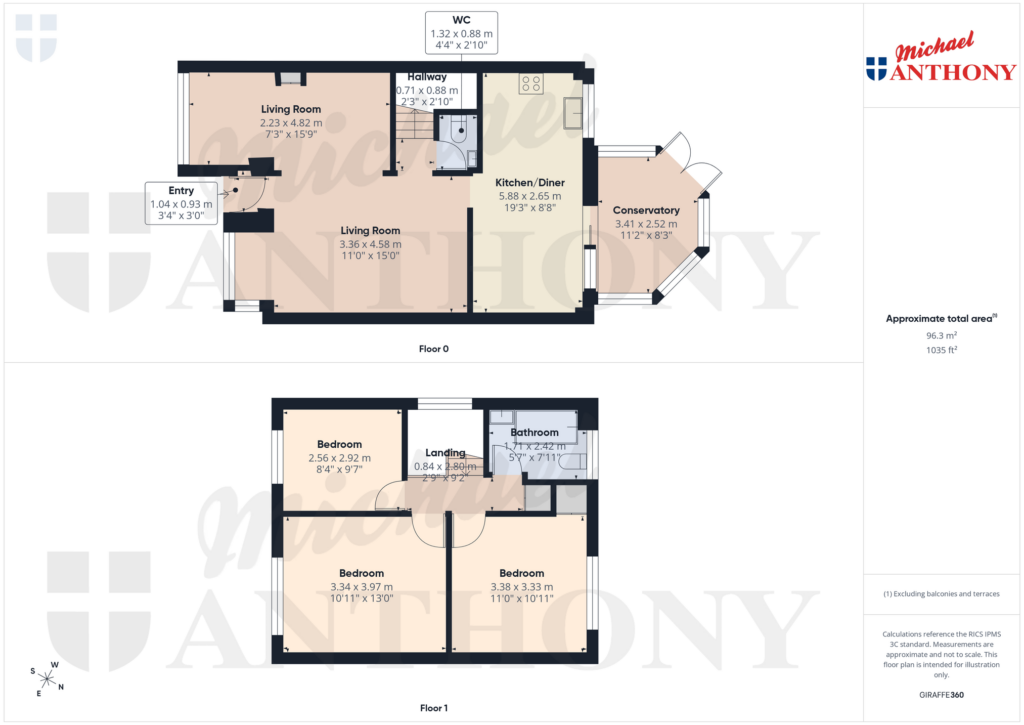
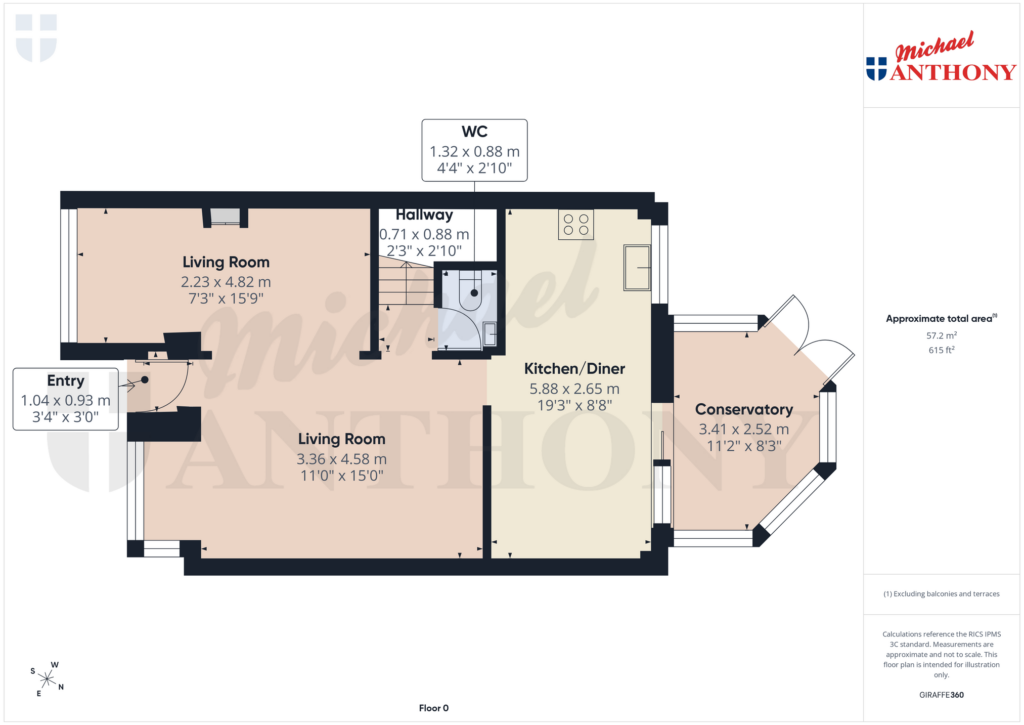
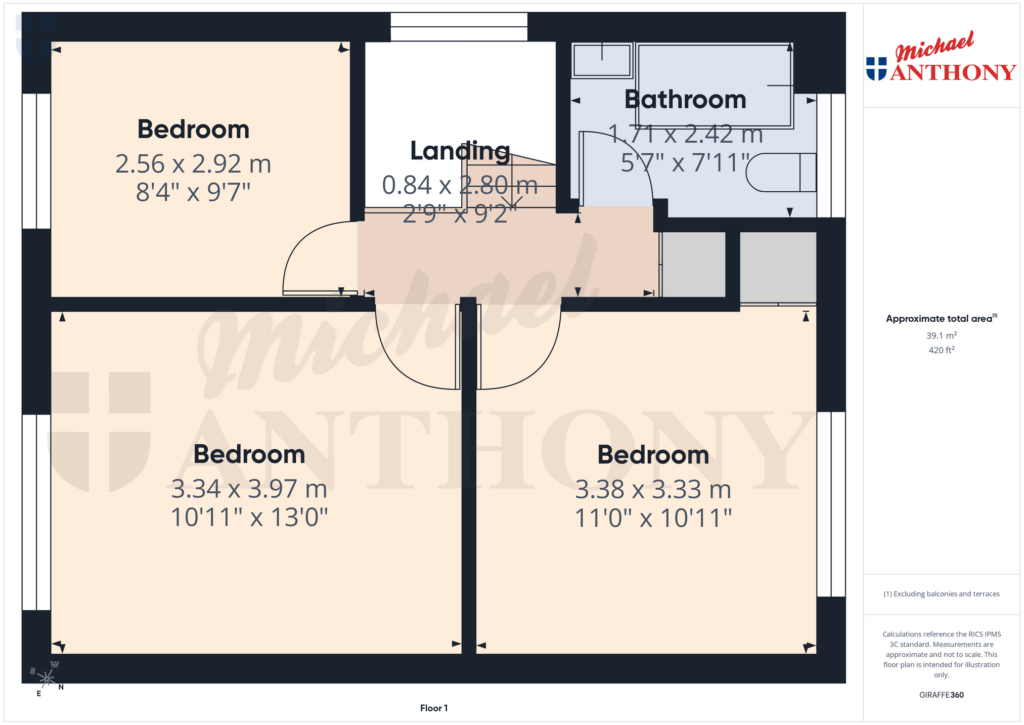
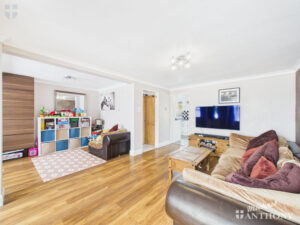
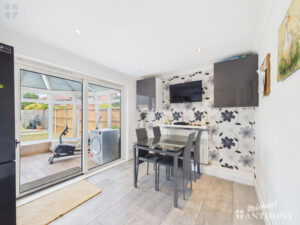
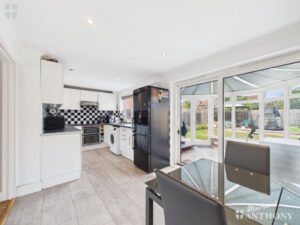
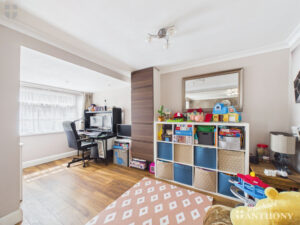
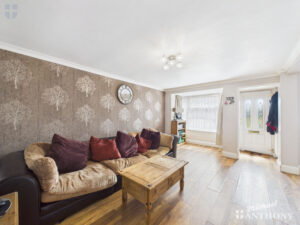
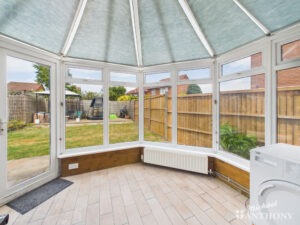
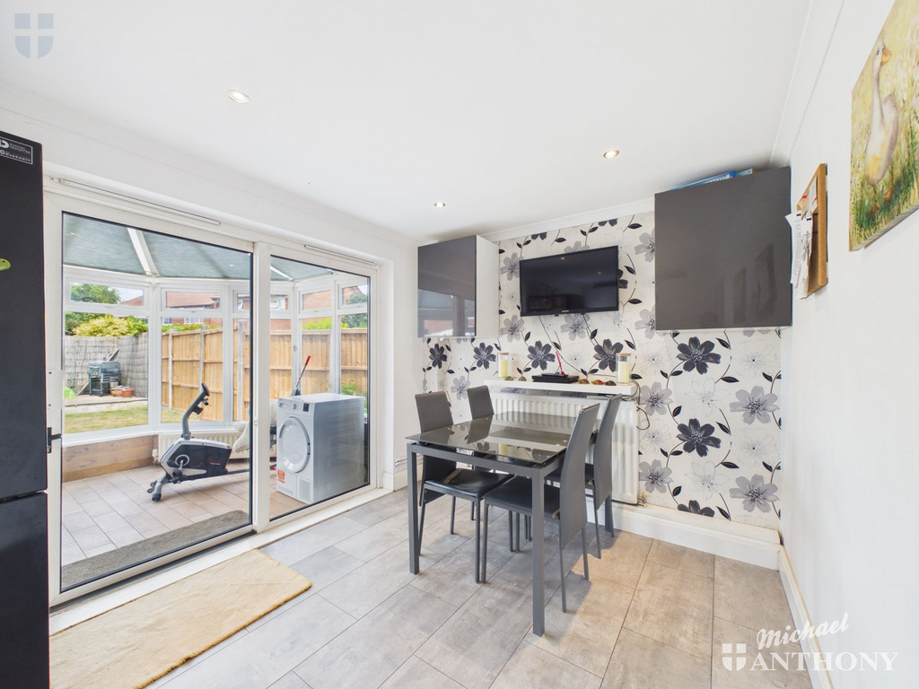
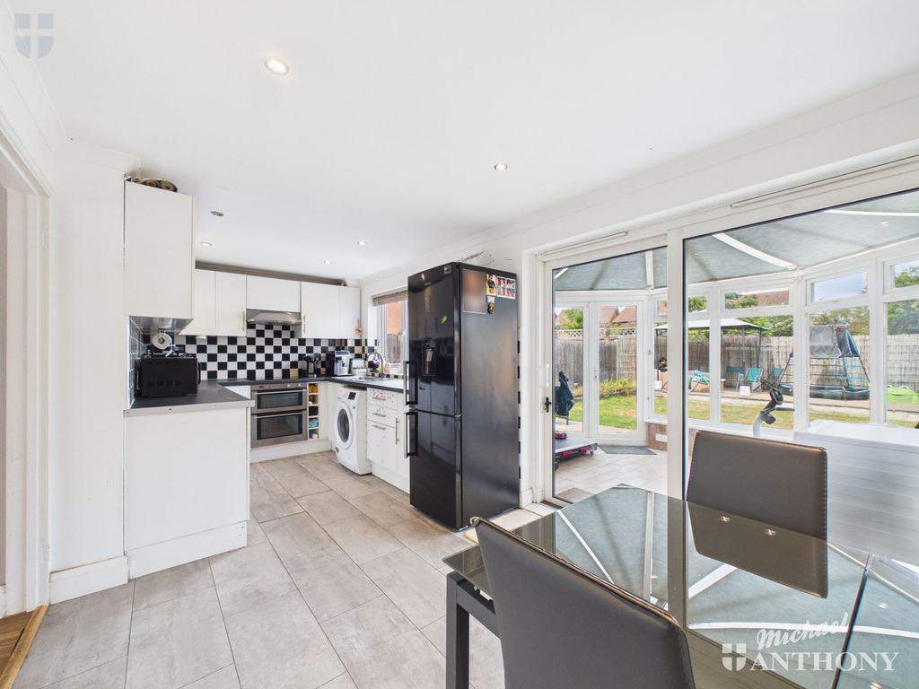
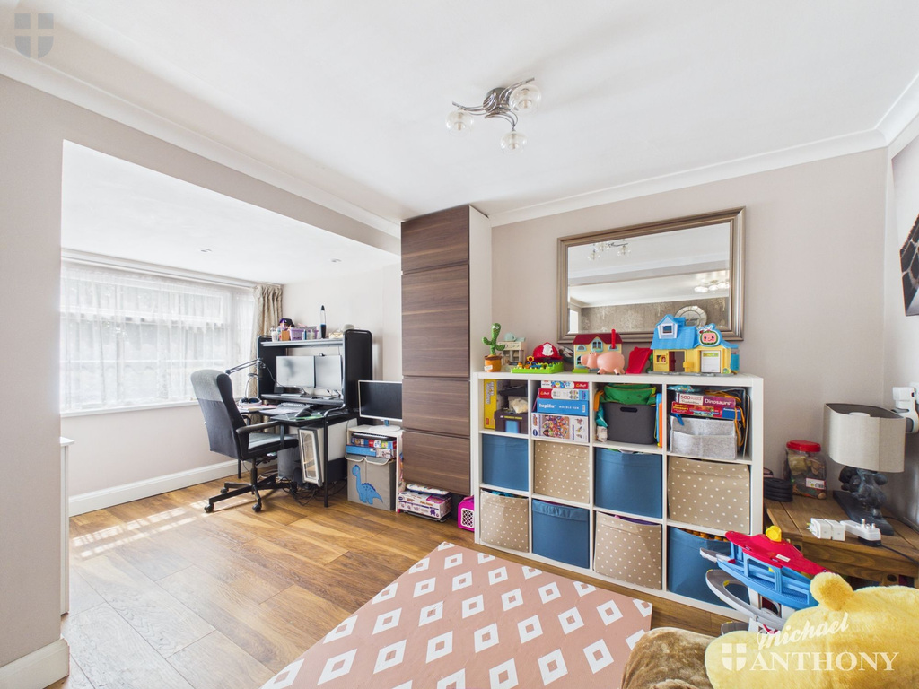
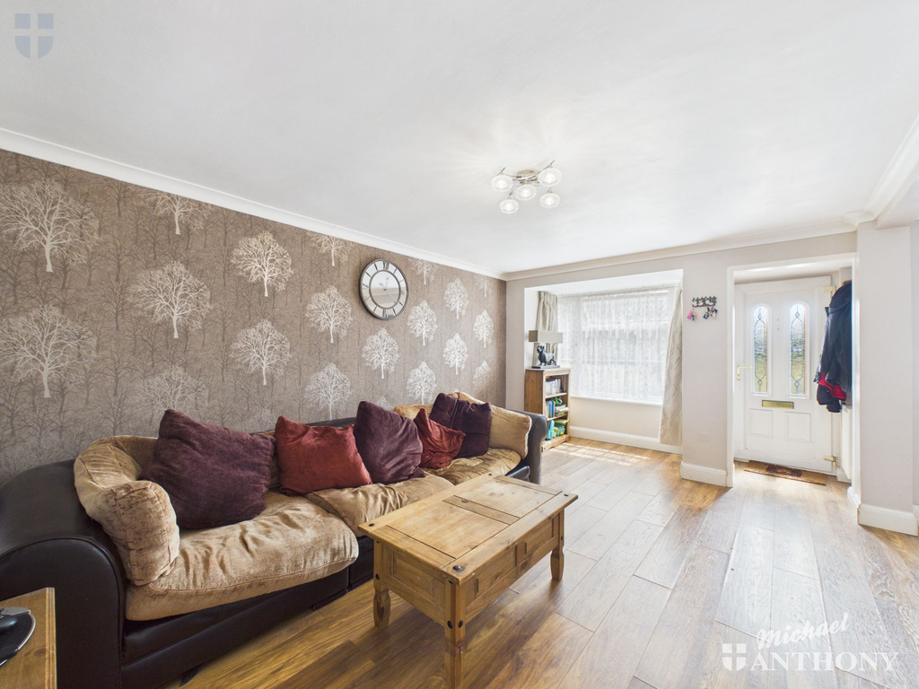
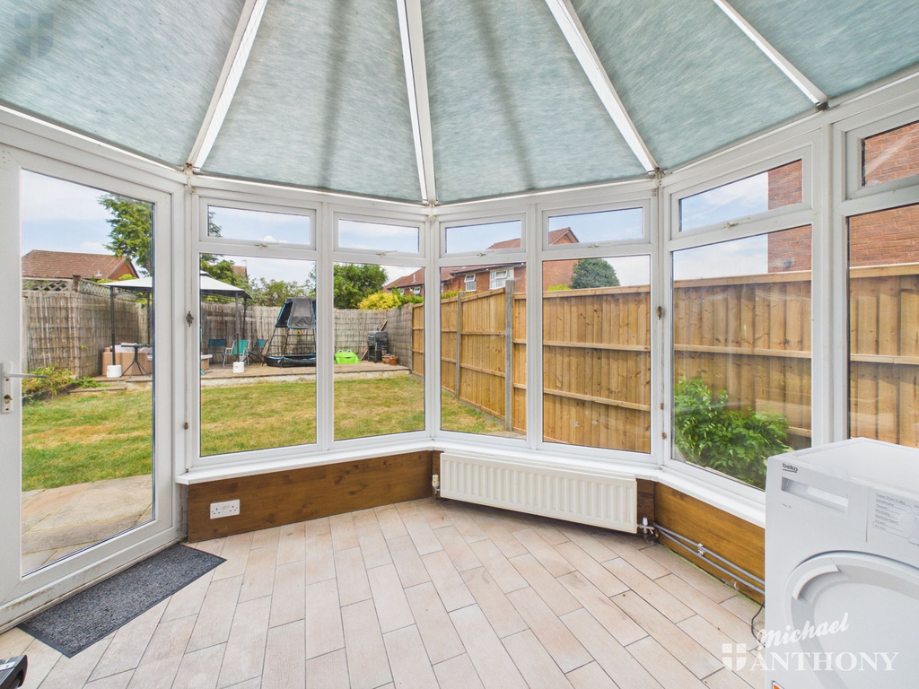
The ground floor features an extended living room, offering great flexibility, a kitchen/diner leading into a conservatory, and a WC. Upstairs, there are three double bedrooms and a family bathroom.
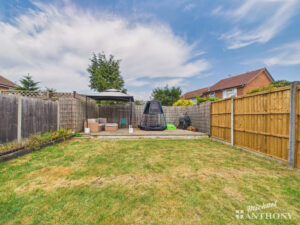
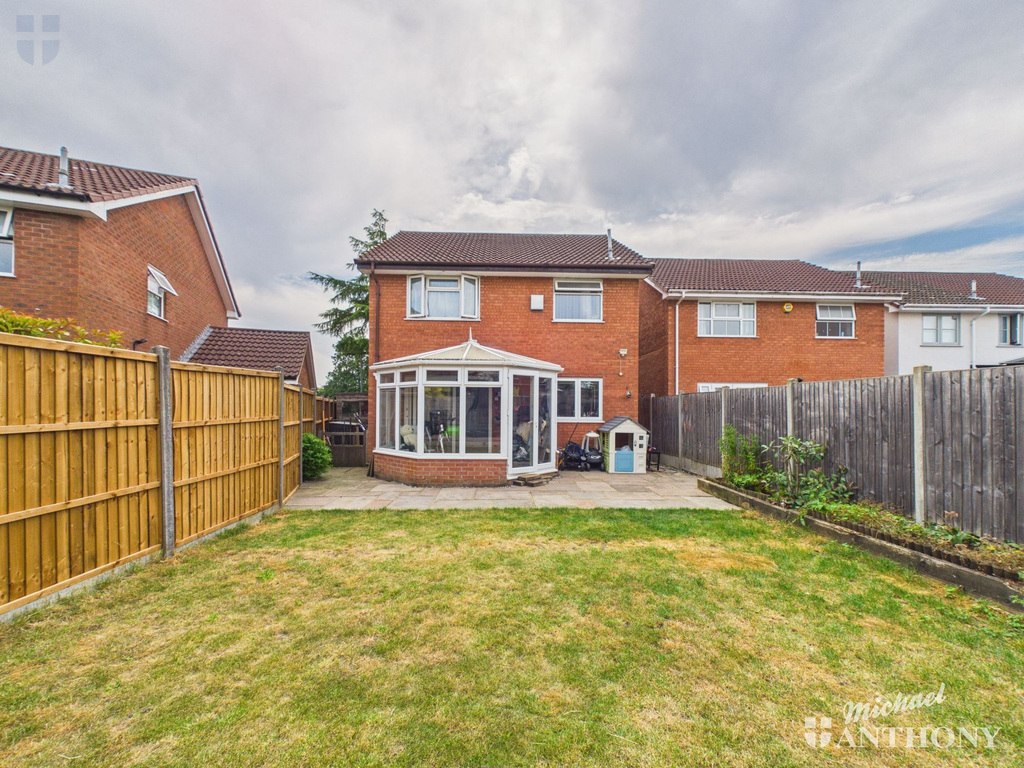
Outside, the property benefits from a driveway and a rear garden. Viewing is highly recommended, so please call us today to arrange an appointment.
Elm Farm is a popular development situated on the southside of Aylesbury, offering easy access towards London/M40 on the A413 and benefits from being within equal distance of Aylesbury and Stoke Mandeville Train Stations offering mainline services into London Marylebone. An ideal location for families the estate is within walking distance from Aylesbury Grammar and High School and is the catchment area for William Harding Combined. Further benefits to this location include: Small parade of shops on Elm Farm and local shops on Bedgrove - short walking distance to the Guttman Gym and Swimming pool - walking distance to Stoke Mandeville Hospital.
ENTRANCE
Double glazed front door opens to:
ENTRANCE HALL
Door opens to lounge.
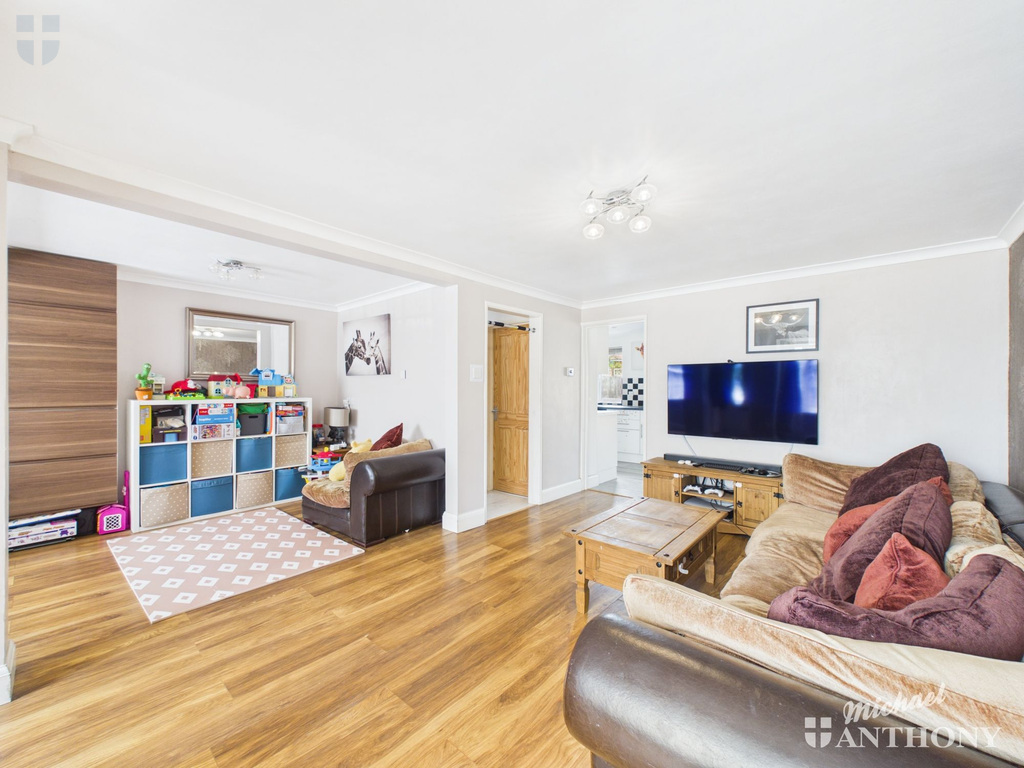
LOUNGE
18'0" x 10'11"
UPVC double glazed box bay window to the front, radiator, coving to ceiling, television point, sliding door.
FAMILY ROOM
15'9" x 7'7"
Double glazed window to the front, UPVC door opens to front driveway.
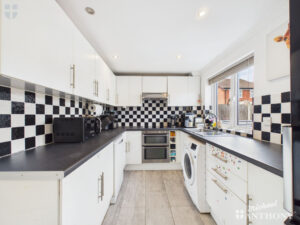
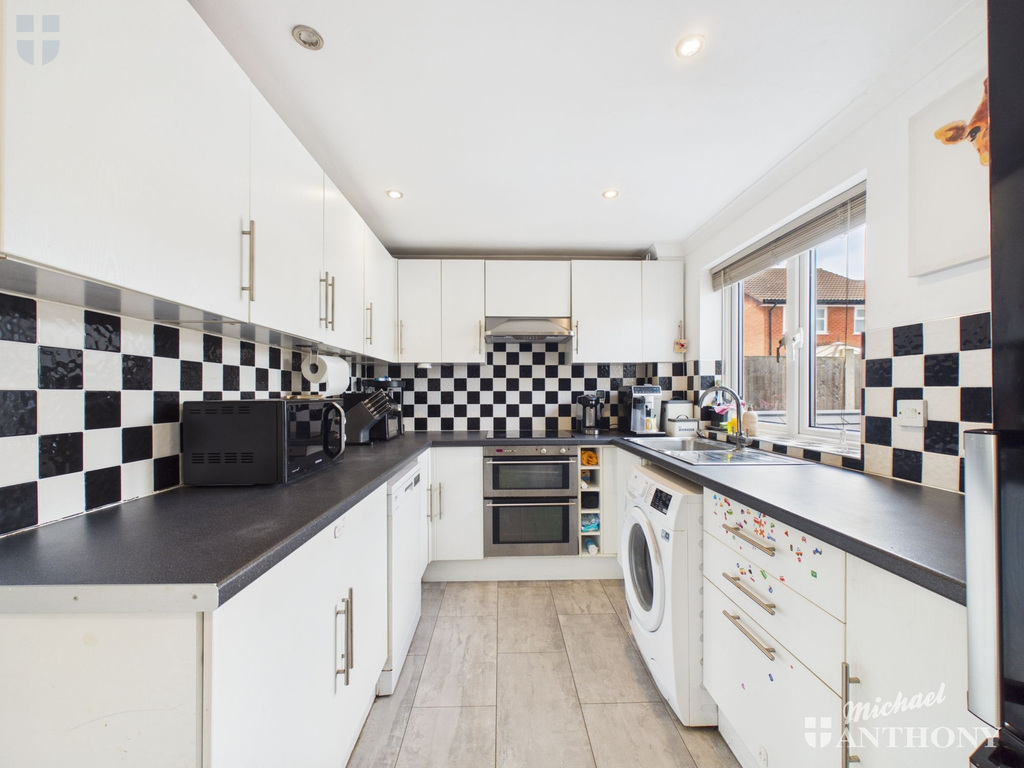
KITCHEN/DINER
19'3" x 8'8"
Fitted with a range of storage units at base and eye level, rolled edge work surface areas, stainless steel single drainer sink unit.
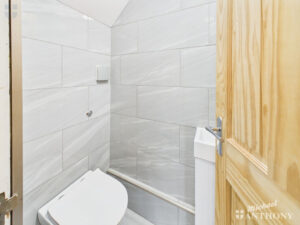
CLOAKROOM
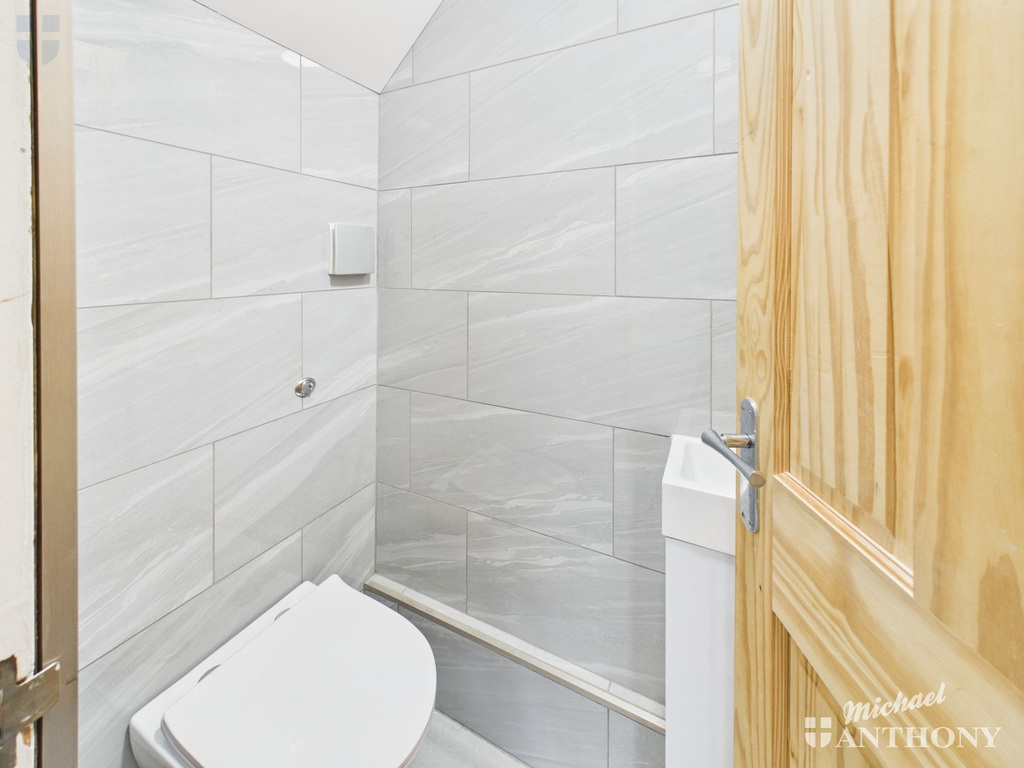
Low level wc, wall mounted corner wash hand basin with individual taps over, extractor fan.
LANDING
Airing cupboard housing hot water cylinder and storage shelving over, doors to all rooms, access to loft space, obscure UPVC double glazed window to the side.
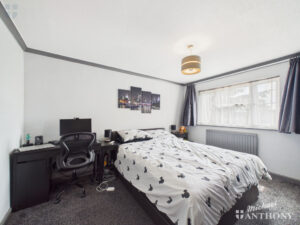
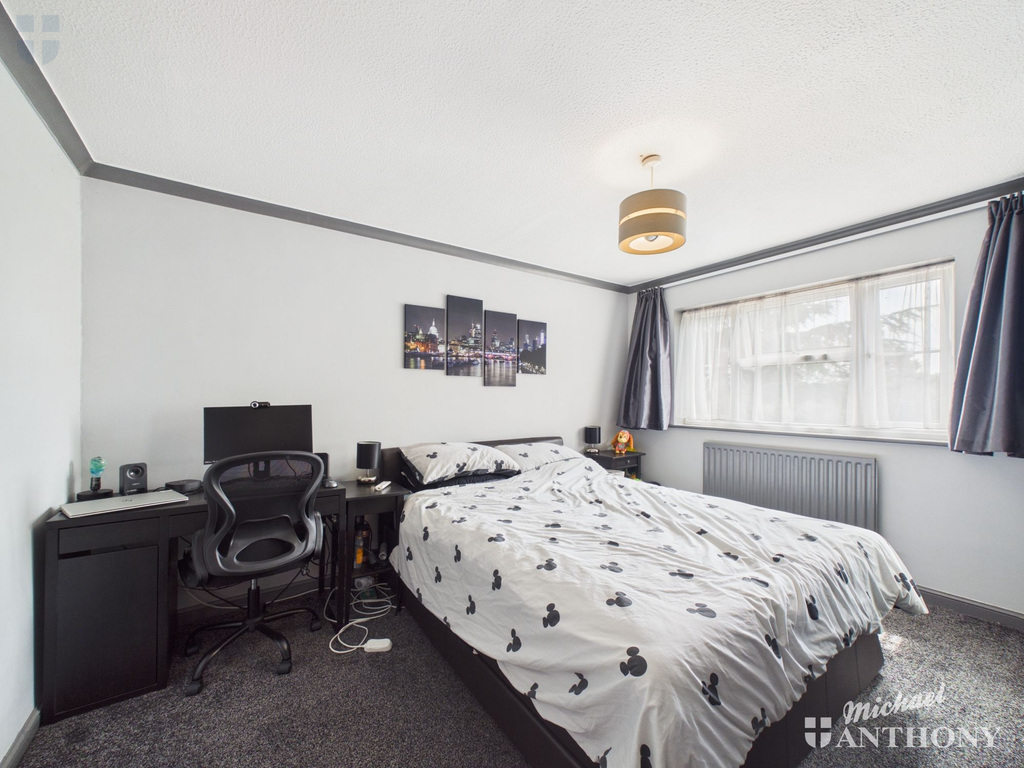
BEDROOM ONE
13'1" x 10'11"
UPVC double glazed window to the front, radiator, wood effect laminate flooring, range of built in wardrobes including bed and drawers.
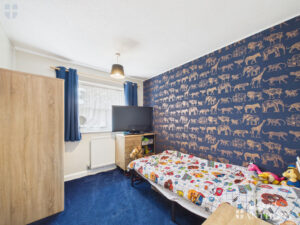
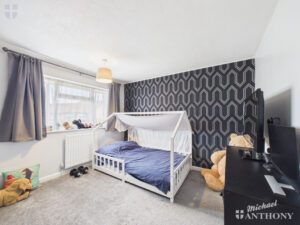
BEDROOM TWO
10'11" x 10'11"
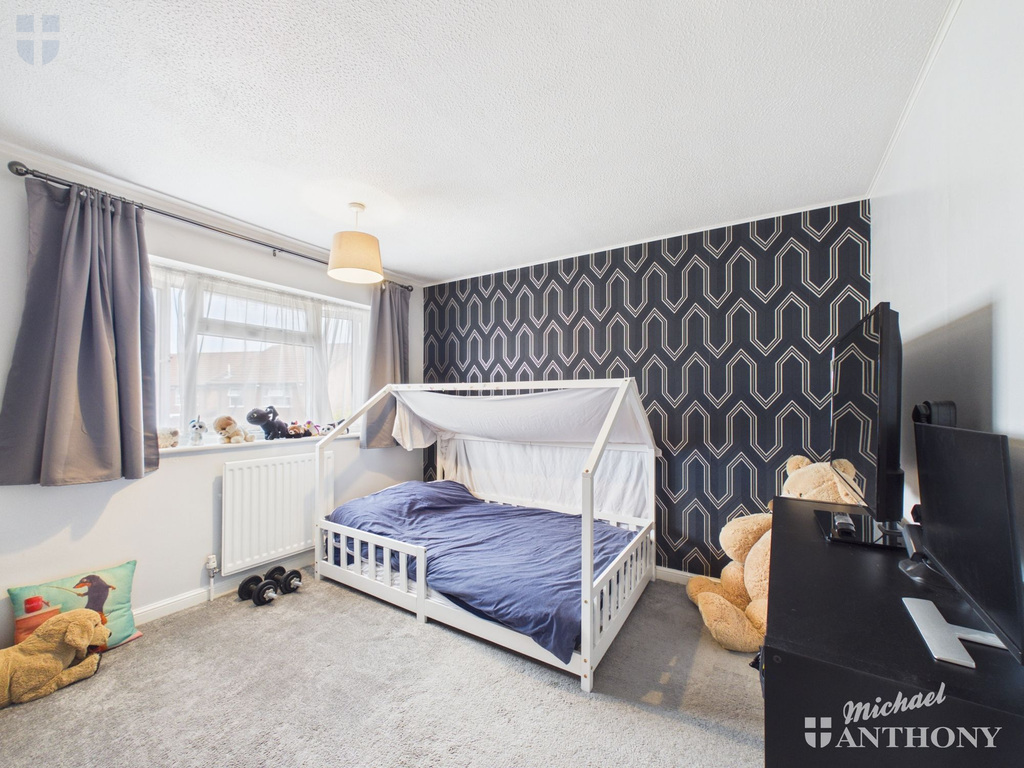
UPVC double glazed window to the rear, radiator, wood effect laminate flooring, built in cupboard housing wall mounted boiler.
BEDROOM THREE
9'8" x 8'3"
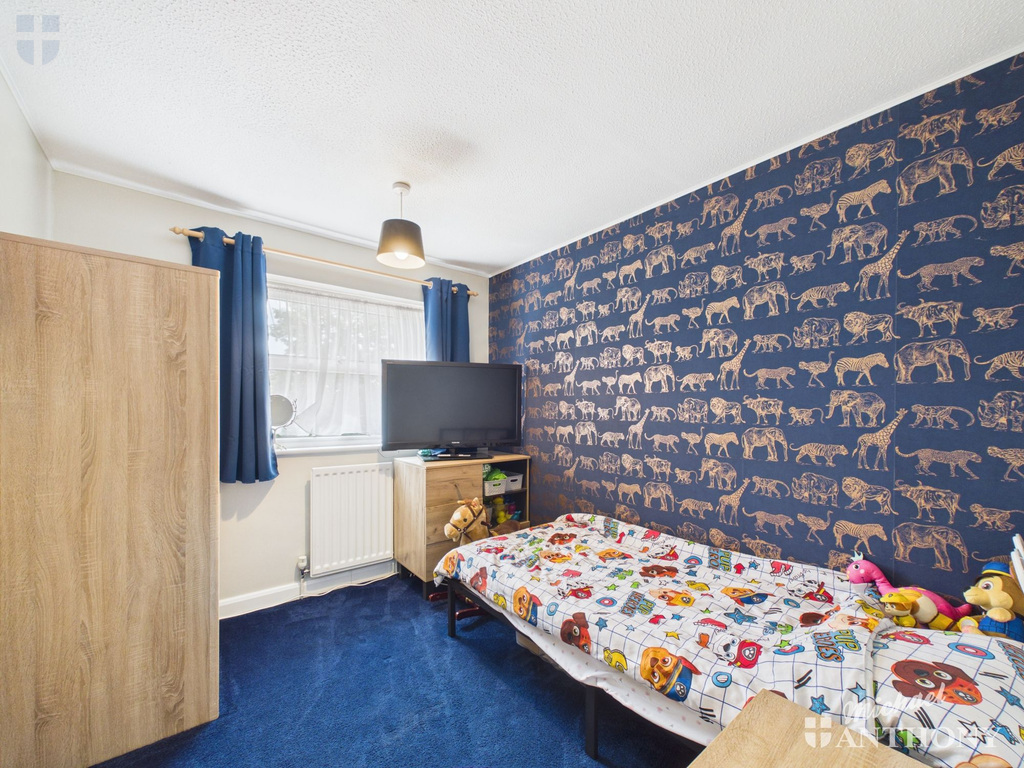
UPVC double glazed window to the front, radiator.
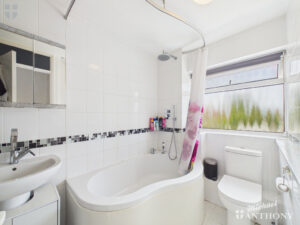
BATHROOM
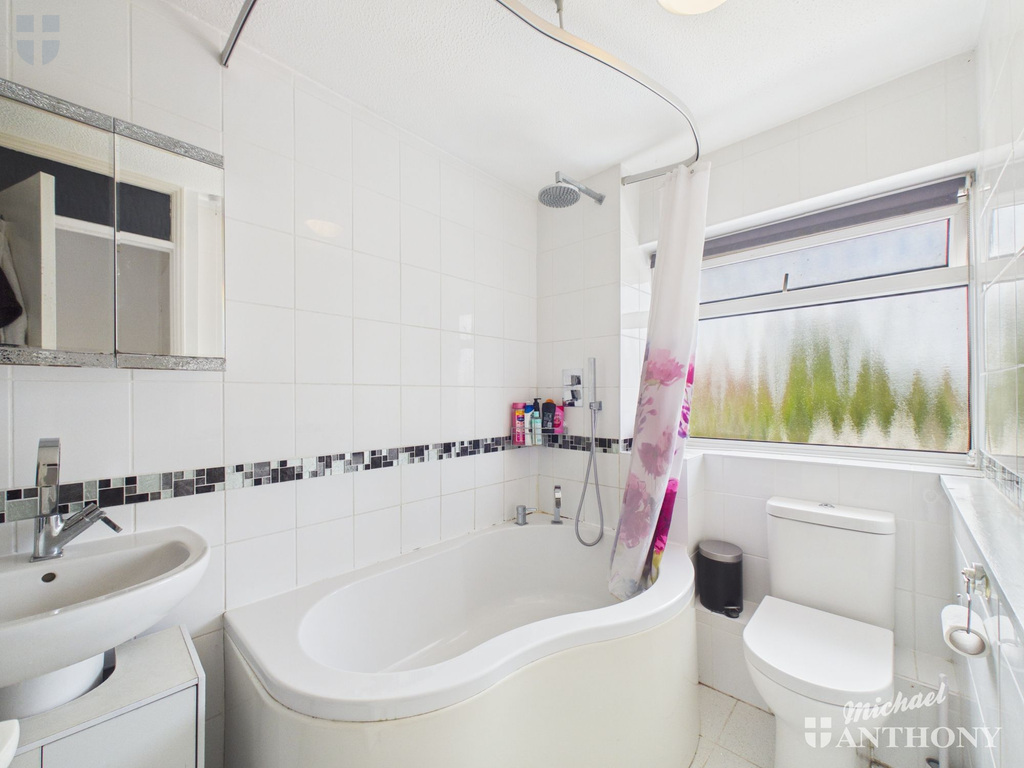
Obscure UPVC double glazed window to the rear, heated towel rail, refitted suite comprising low level wc, pedestal wash hand basin with mixer tap, panelled shower bath with mixer tap over, built in shower, part tiled walls, tiled flooring.
OUTSIDE
PARKING
Double block paved driveway to the front.
FRONT GARDEN
Laid to lawn.
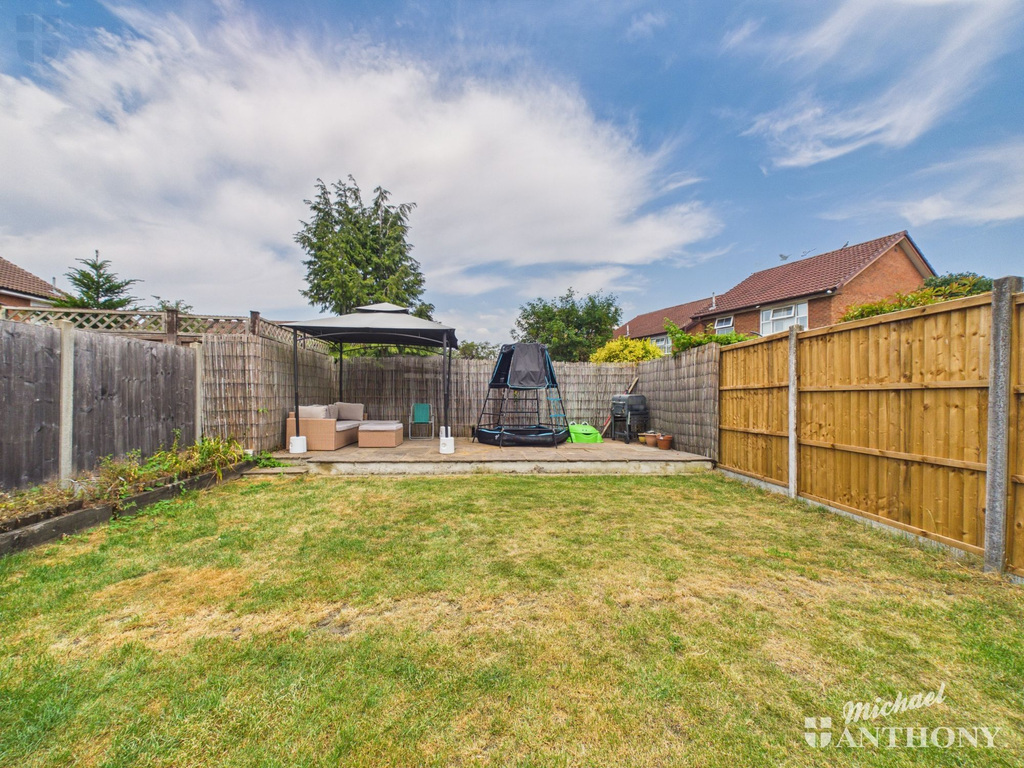
REAR GARDEN
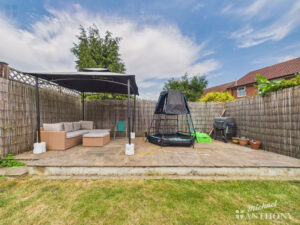
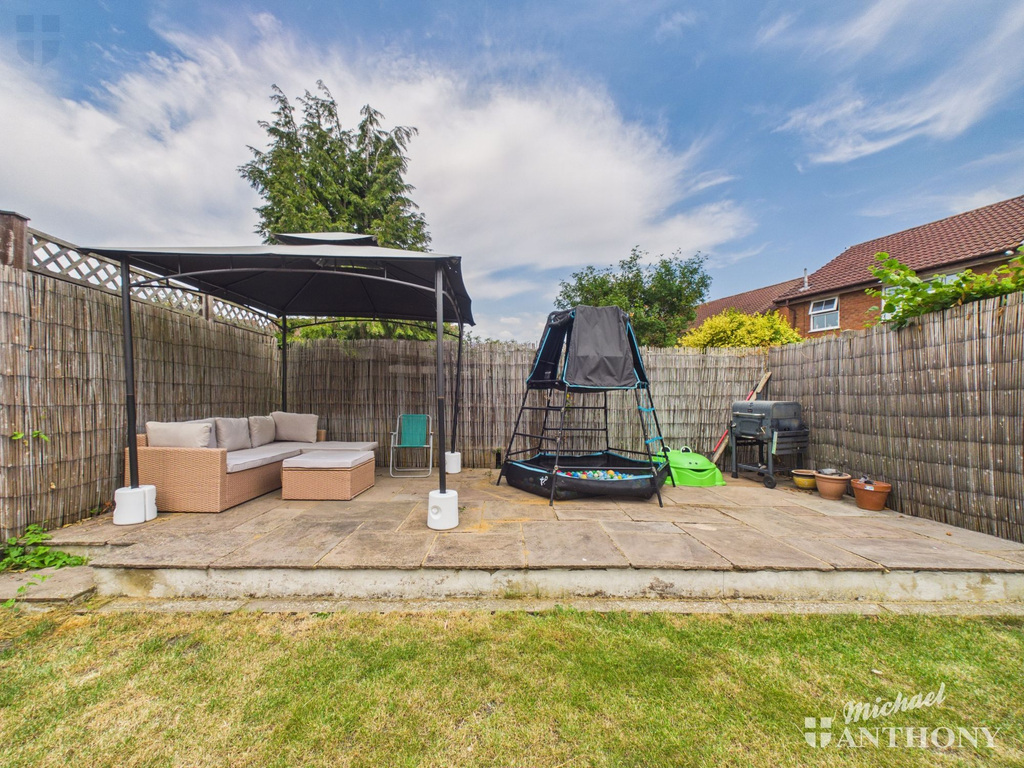
Enclosed by timber panel fencing, gated side access, mainly laid to lawn, beds and borders, two shingled areas, woodchip area.
Book a viewing or request a callback from one of our expert team below.
With years of experience behind us and extensive local knowledge, you are in safe hands. Book an expert property valuation below.
Book a valuation