For Sale
- 15
#REF 0628_MAS1029876
£450,000
Ringstead Way, Aylesbury
- 4 Bedrooms
- 1 Bathrooms
- 2 Receptions


#REF 0628_MAS1023264
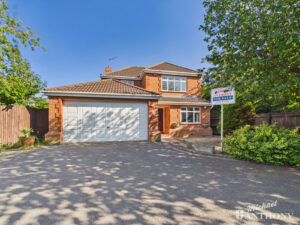
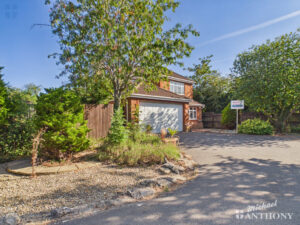
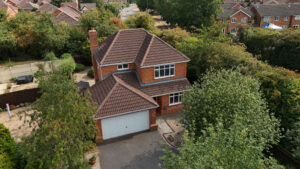
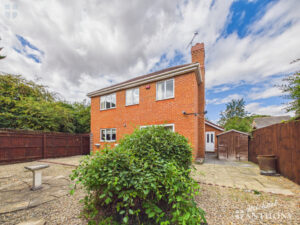
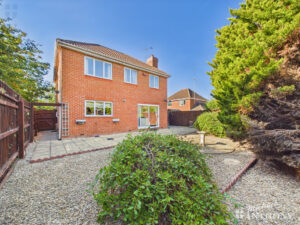
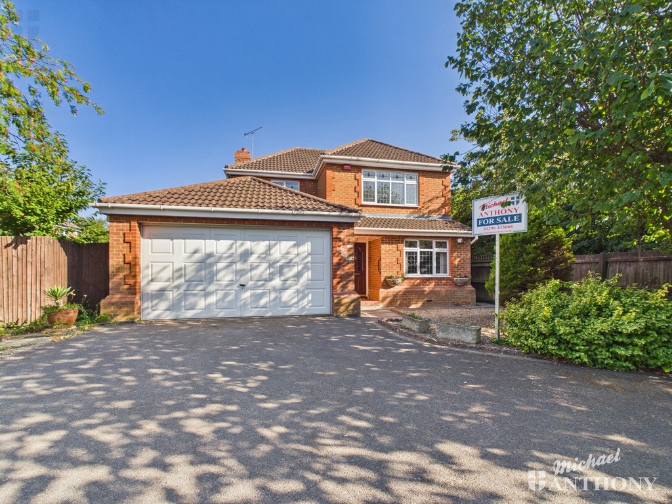
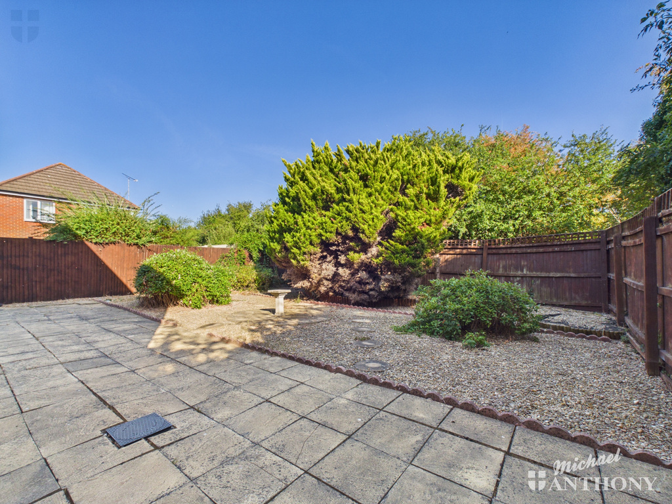
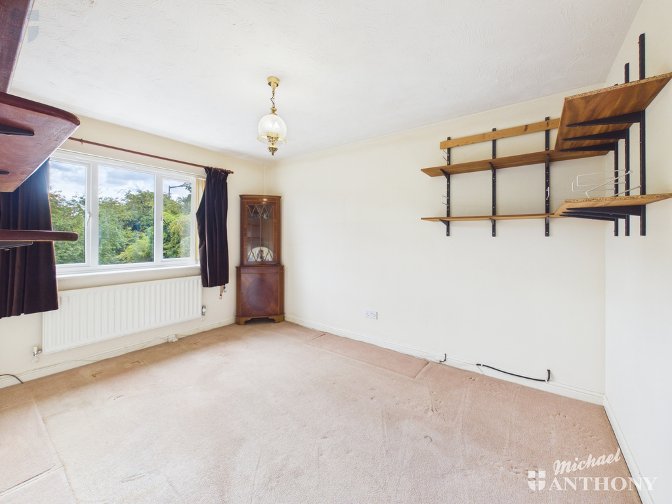
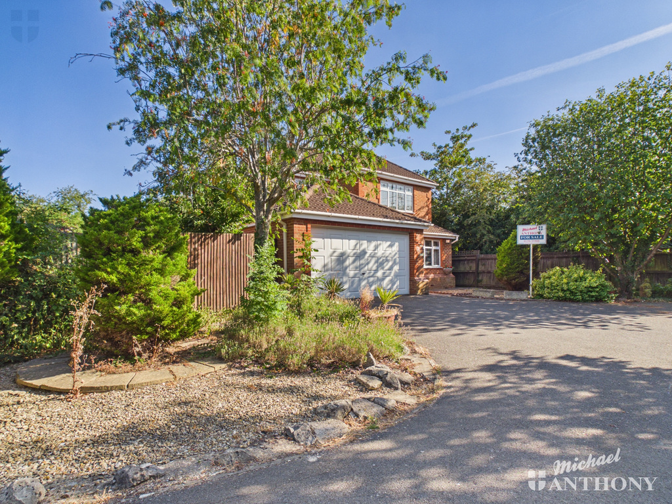
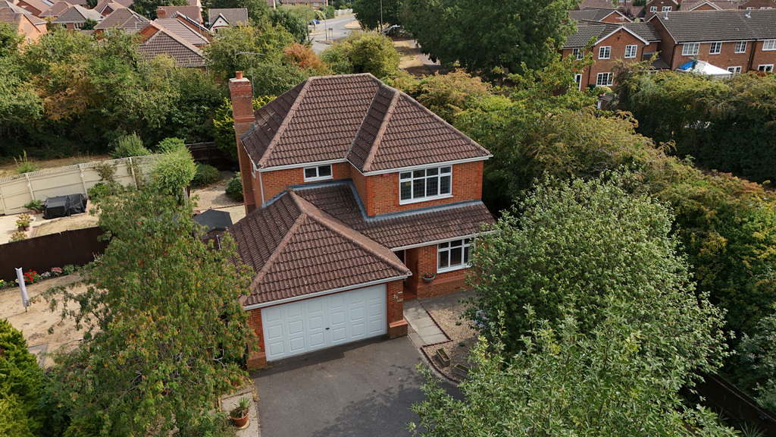
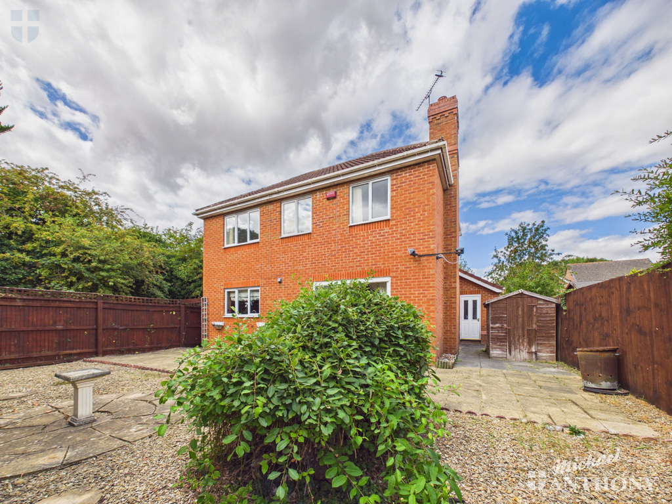
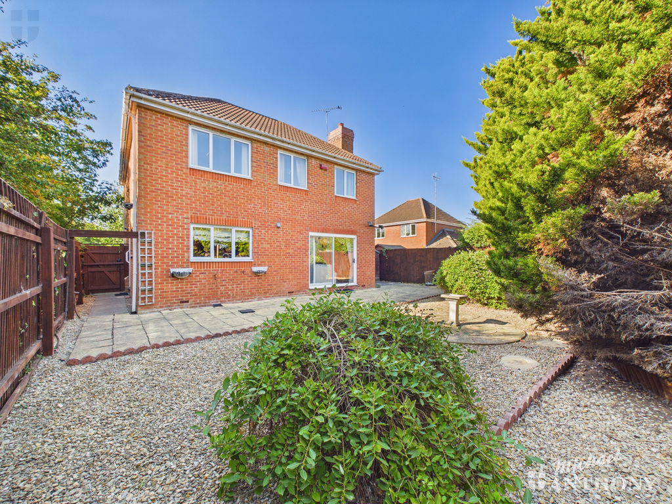
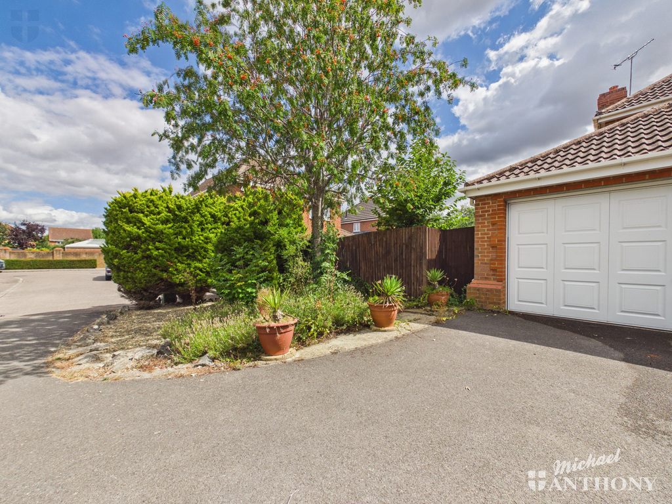
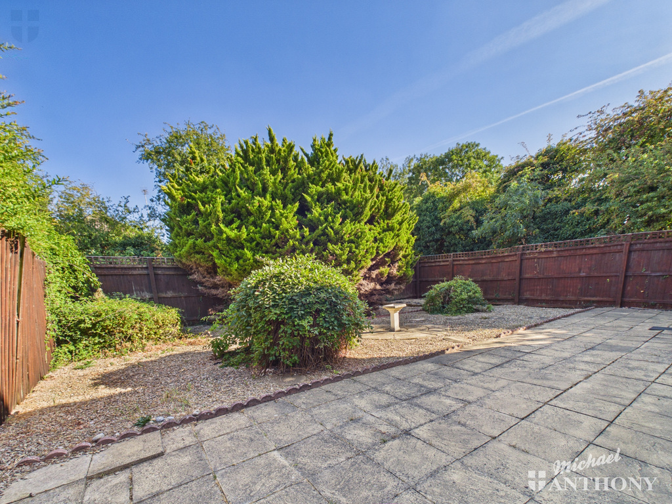
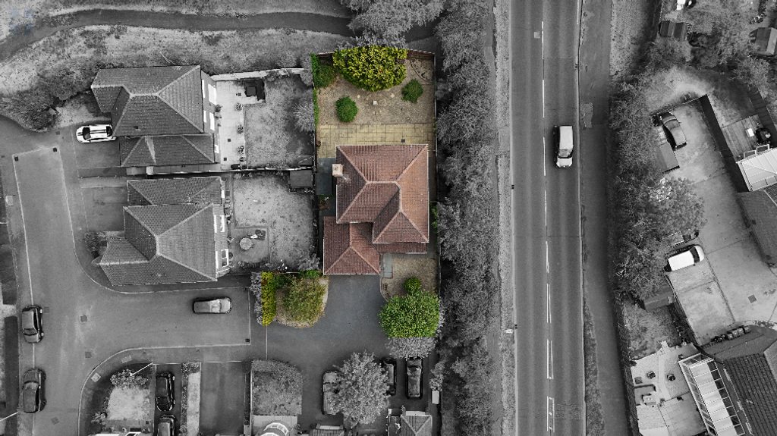
This is a well presented four-bedroom detached family home, built by Messrs Redrow Homes in 2000, occupying a desirable corner plot with additional garden areas to both the front and rear. The property backs onto a walkway, providing a good degree of privacy and is offered for sale with no upper chain.
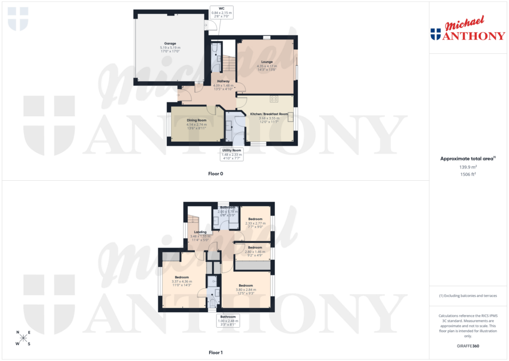
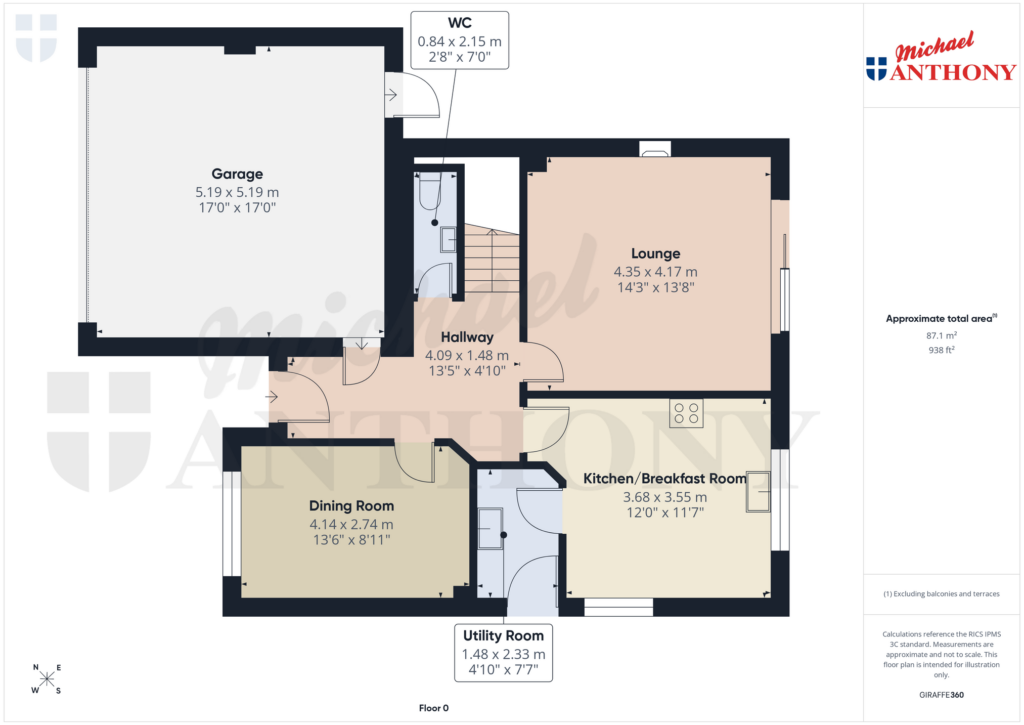
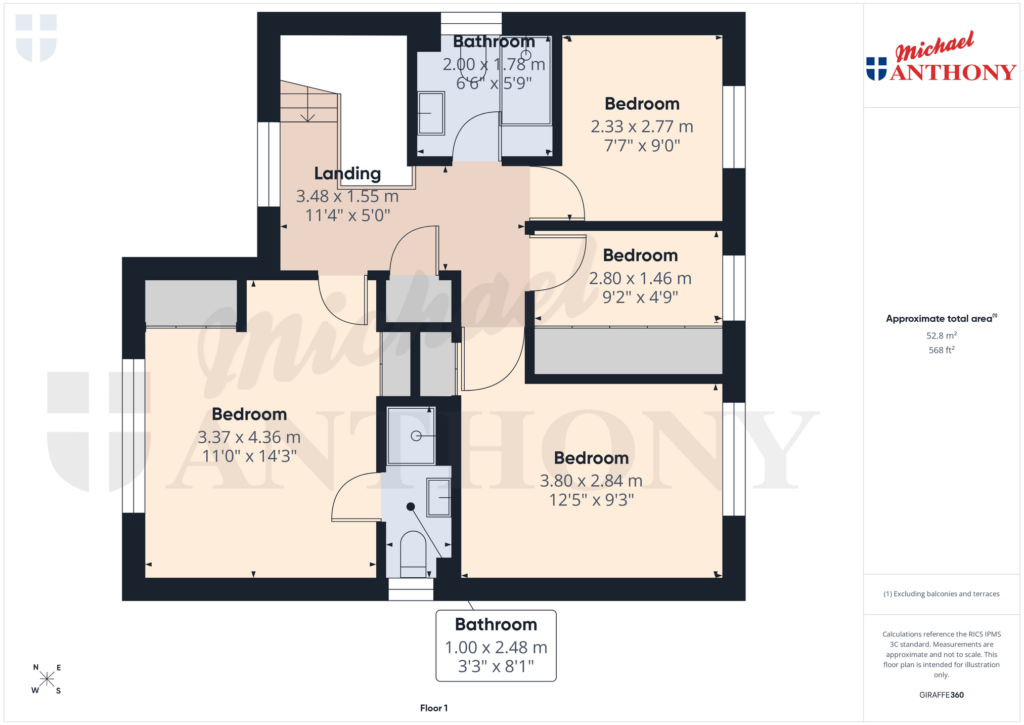
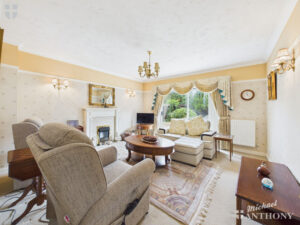
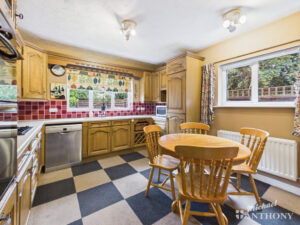
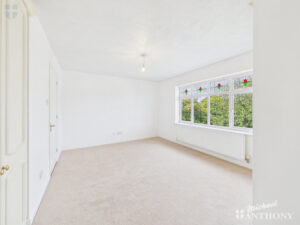
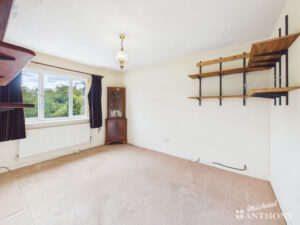
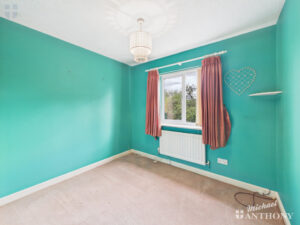
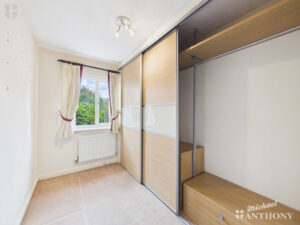
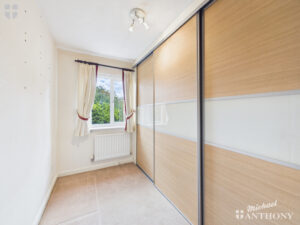
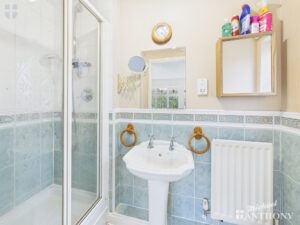
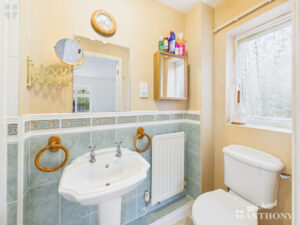
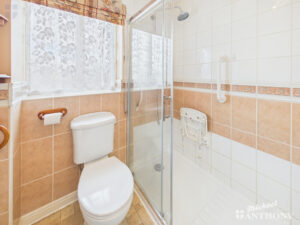
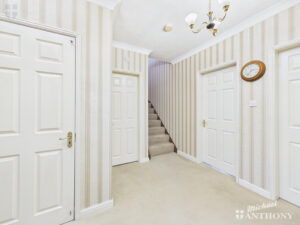
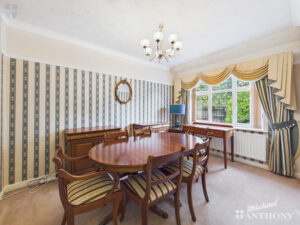
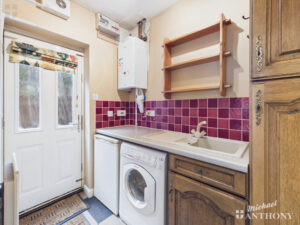
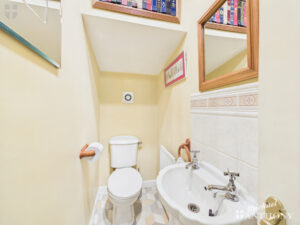
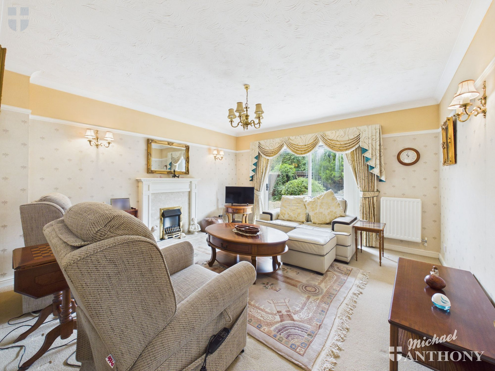
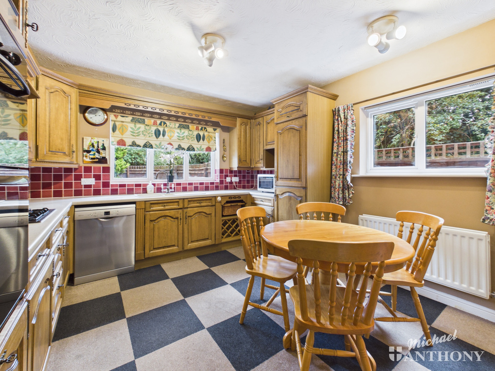
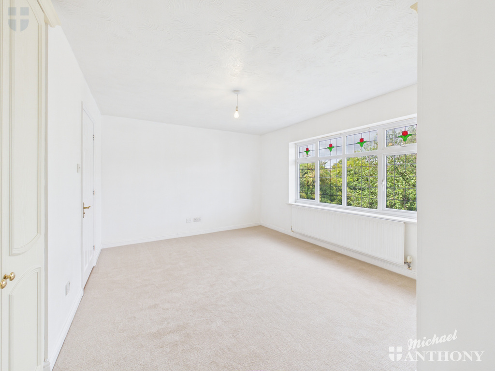
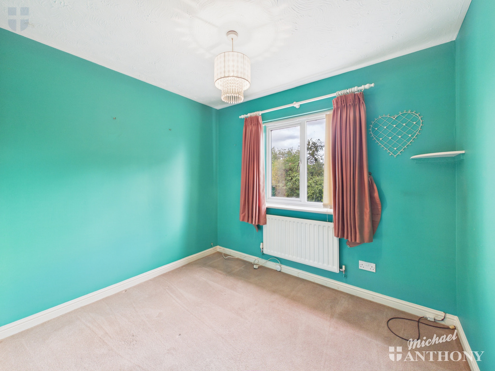
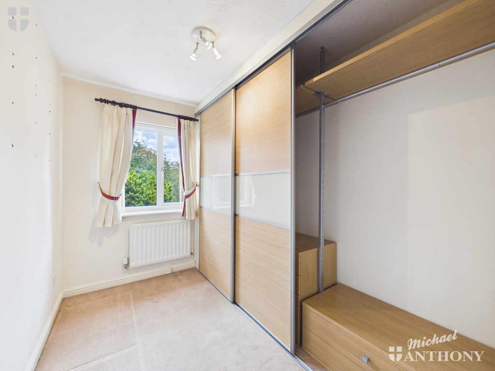
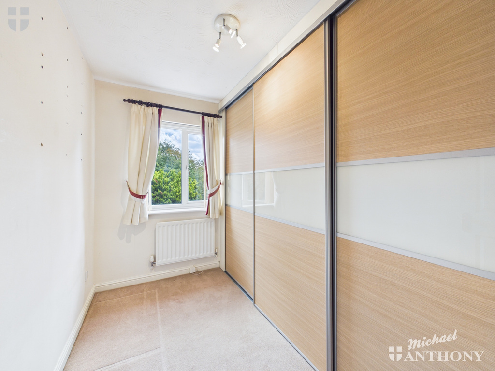
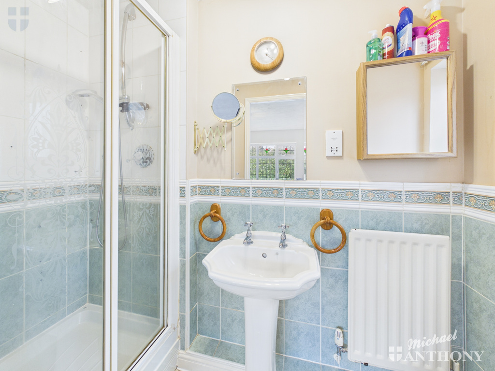
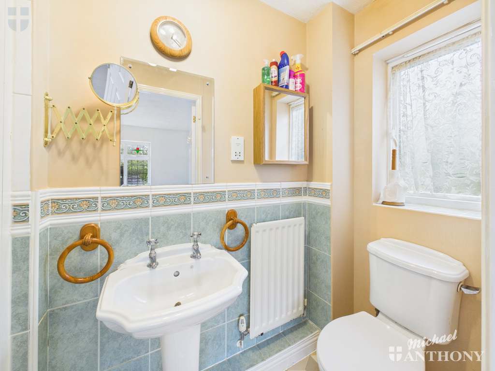
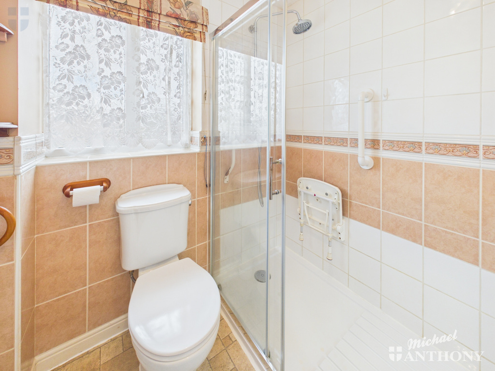
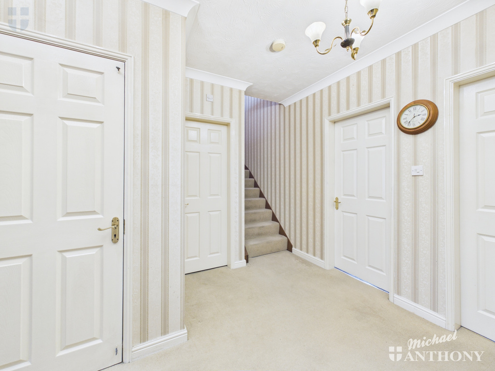
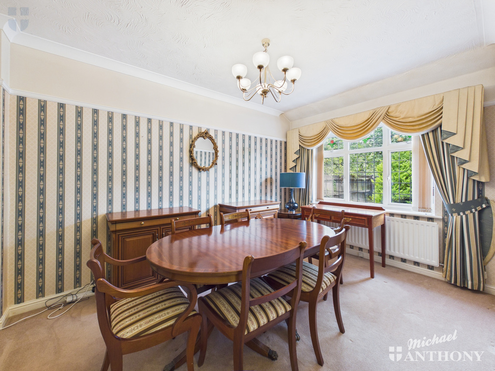
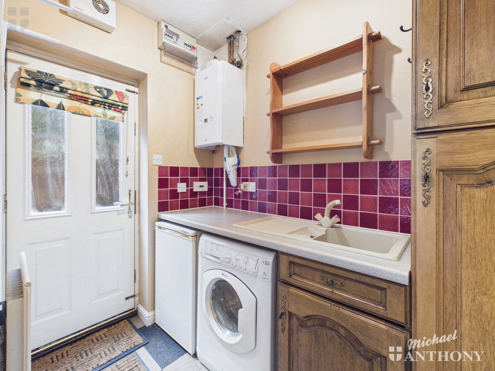
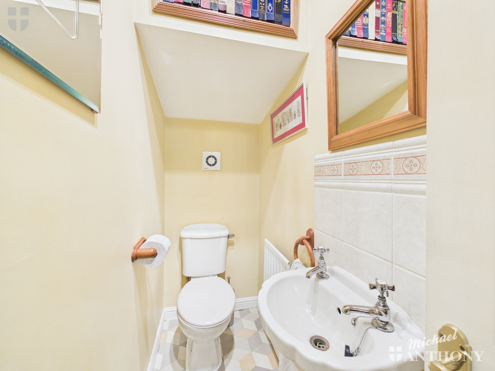
The accommodation comprises an entrance hall, downstairs cloakroom, spacious dining room, separate lounge, kitchen/breakfast room and utility room. To the first floor are four bedrooms, with the main bedroom benefiting from an en-suite shower room, together with a family shower room.
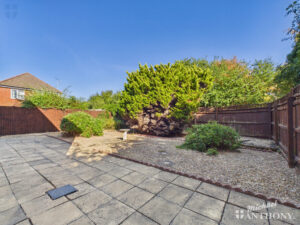
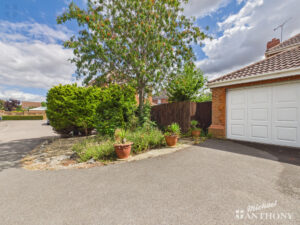
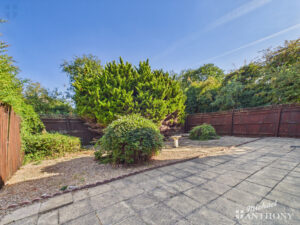
Externally, the property enjoys private rear gardens, additional front garden space and a double garage with driveway parking, the garage door having been replaced within the last two years with an electric door. Further benefits include double glazing and gas central heating.
Oakwood Park is a development on the West side of the town. The location is within walking distance to all of the centre's facilities including the college, rail links, shopping and leisure facilities. The position of the development lends itself well to vehicle access towards Thame/Oxford and linking up with the A41 towards Bicester, and offers regular buses into the town centre. There is a rail service offering direct links to London Marylebone in approximately 55 minutes.
Book a viewing or request a callback from one of our expert team below.
With years of experience behind us and extensive local knowledge, you are in safe hands. Book an expert property valuation below.
Book a valuation