For Sale
- 22
#REF 0628_MAS1023264
£525,000
Jakeman Way, Aylesbury
- 4 Bedrooms
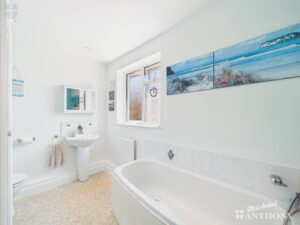
- 2 Bathrooms
- 2 Receptions


#REF 0628_MAS1031465
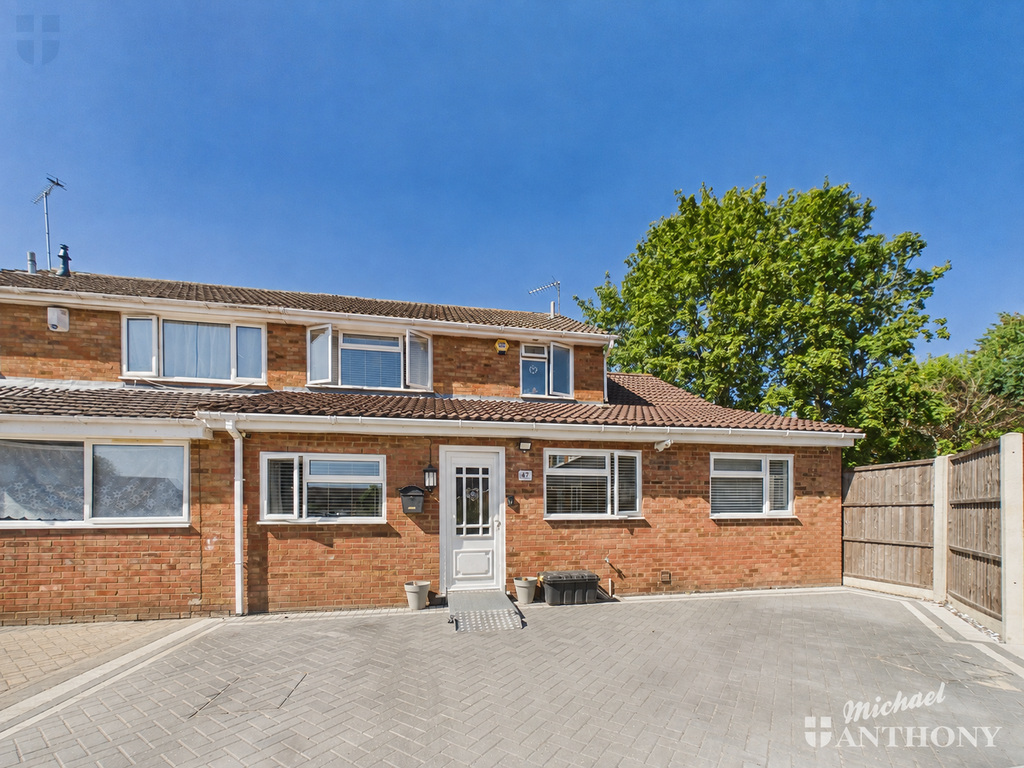
Extended 1970s Semi-Detached Home with Self-Contained One-Bedroom Annex
A substantially extended and thoughtfully improved 1970s Janes-built semi-detached home, ideally situated on the popular Hawkslade development.
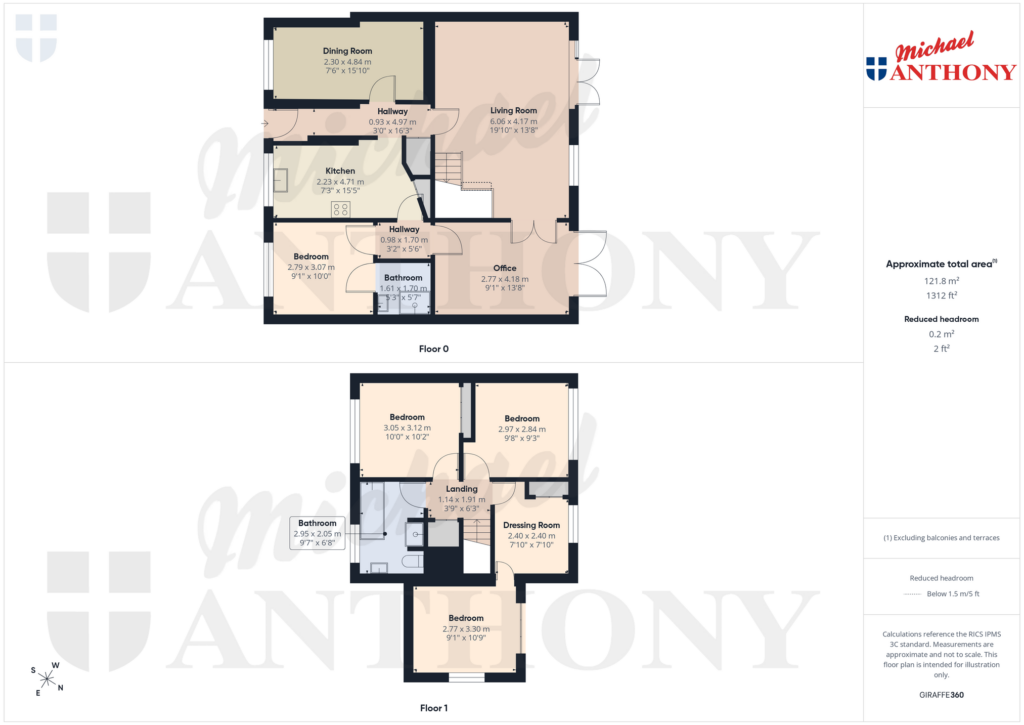
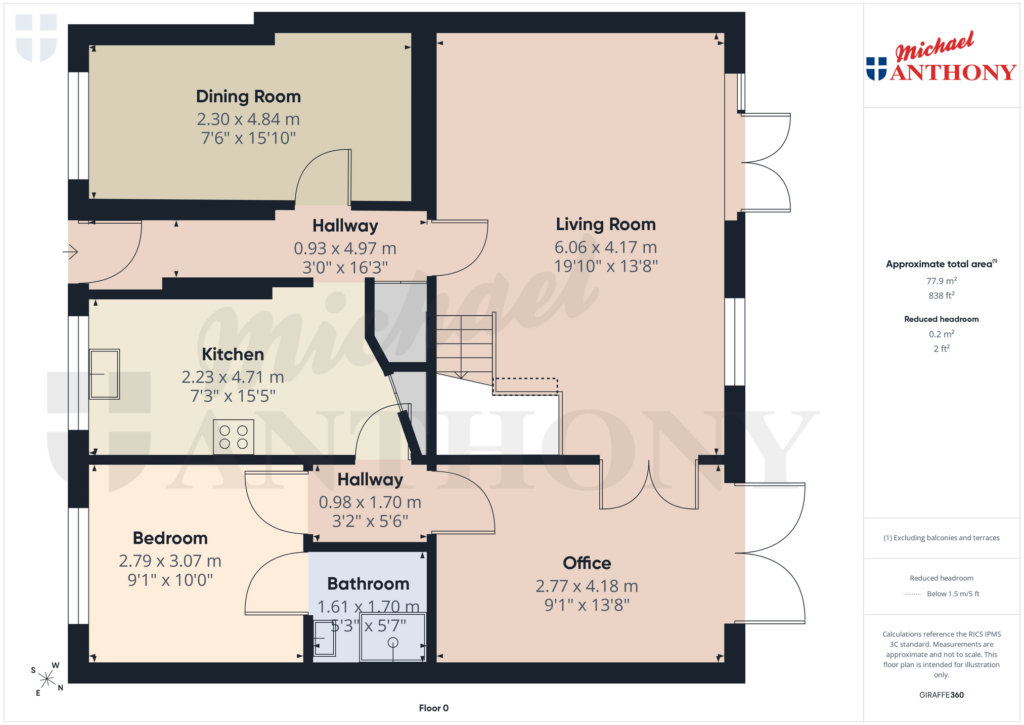
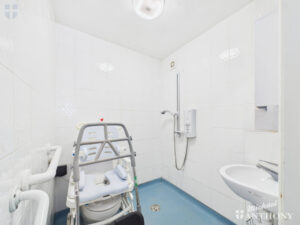
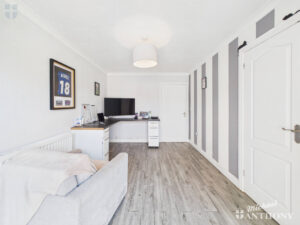
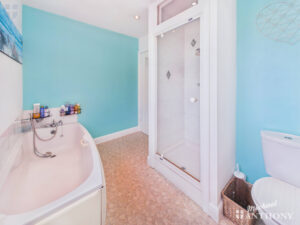
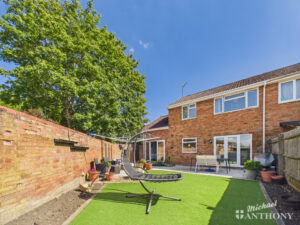
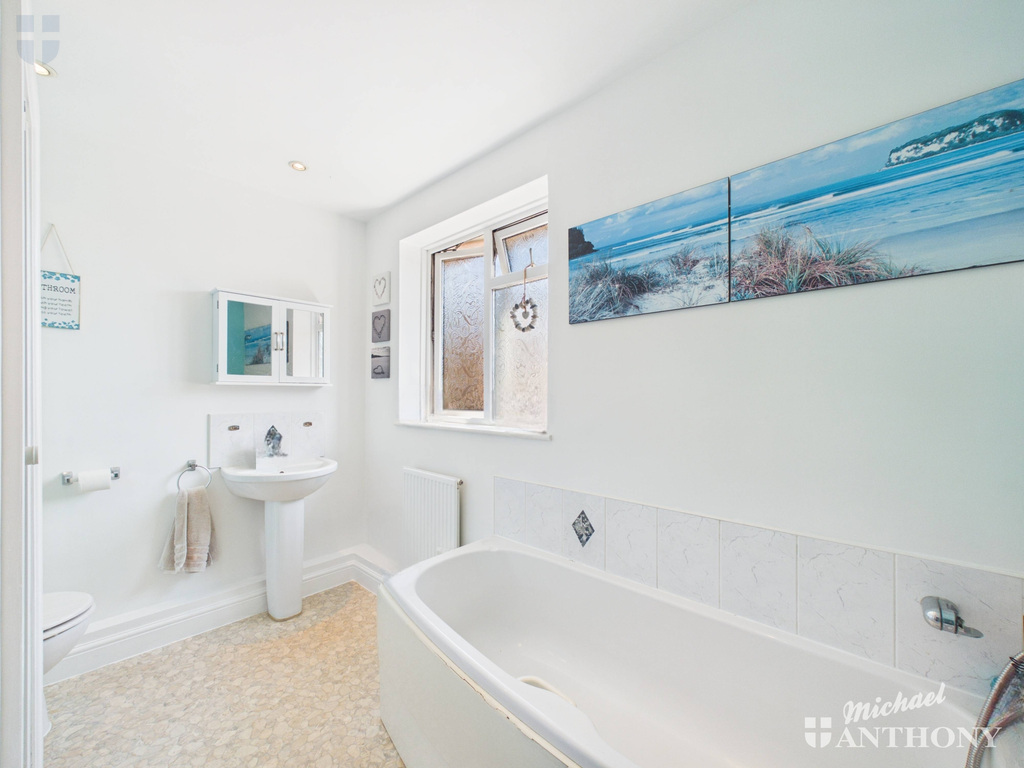
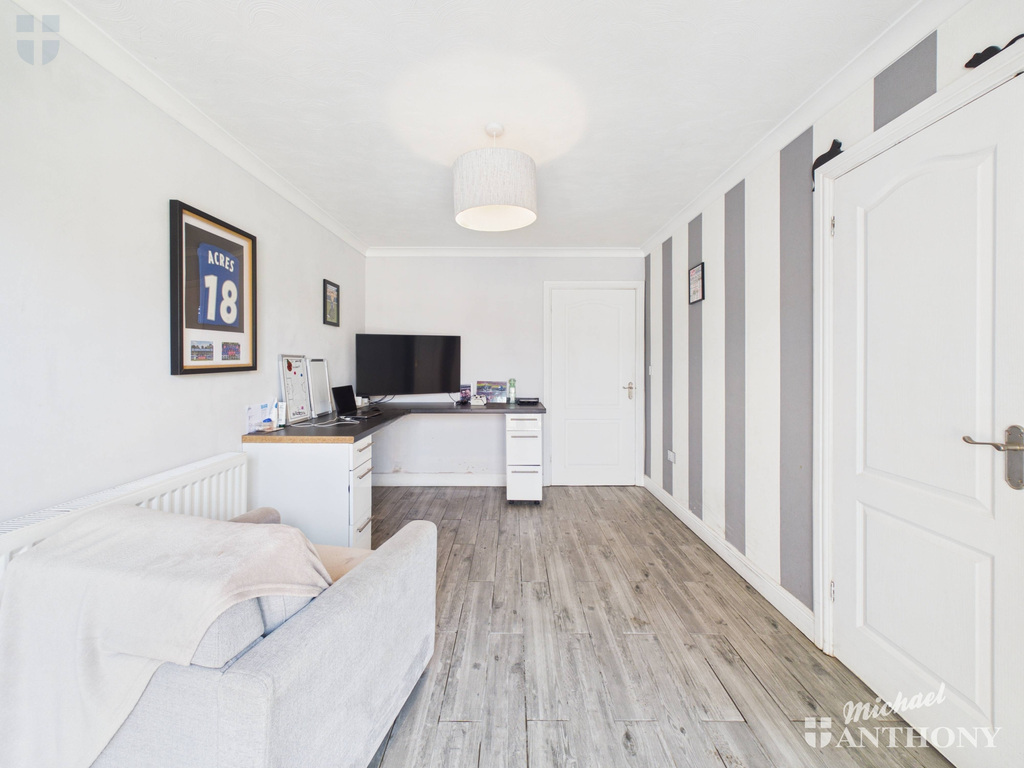
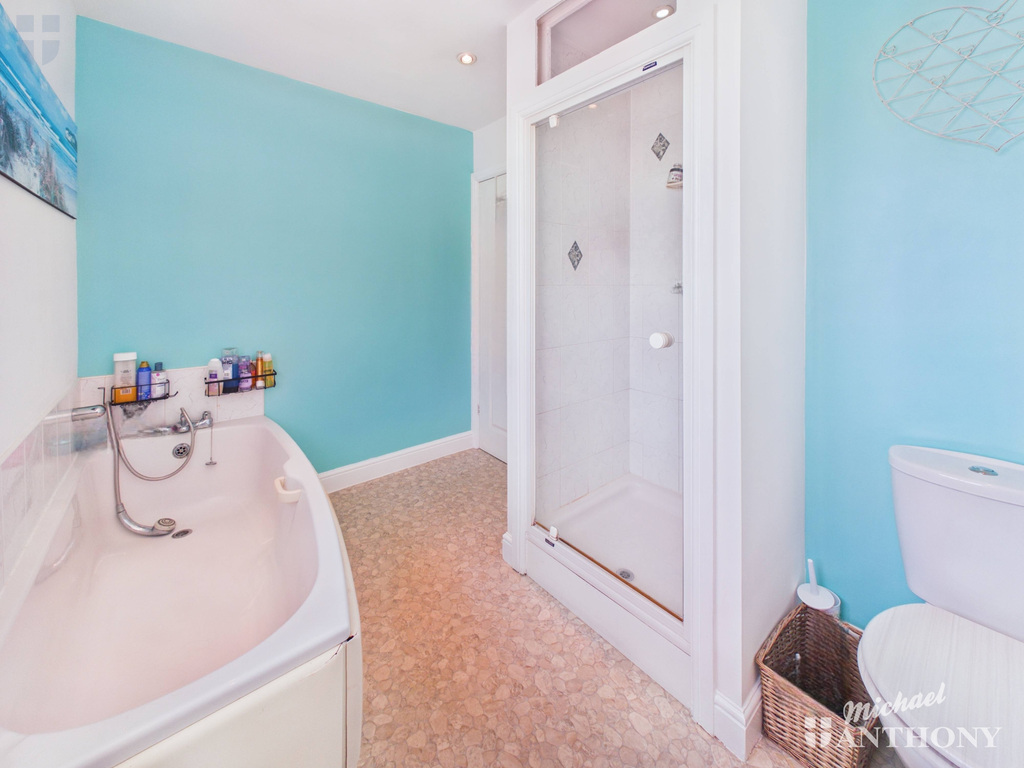
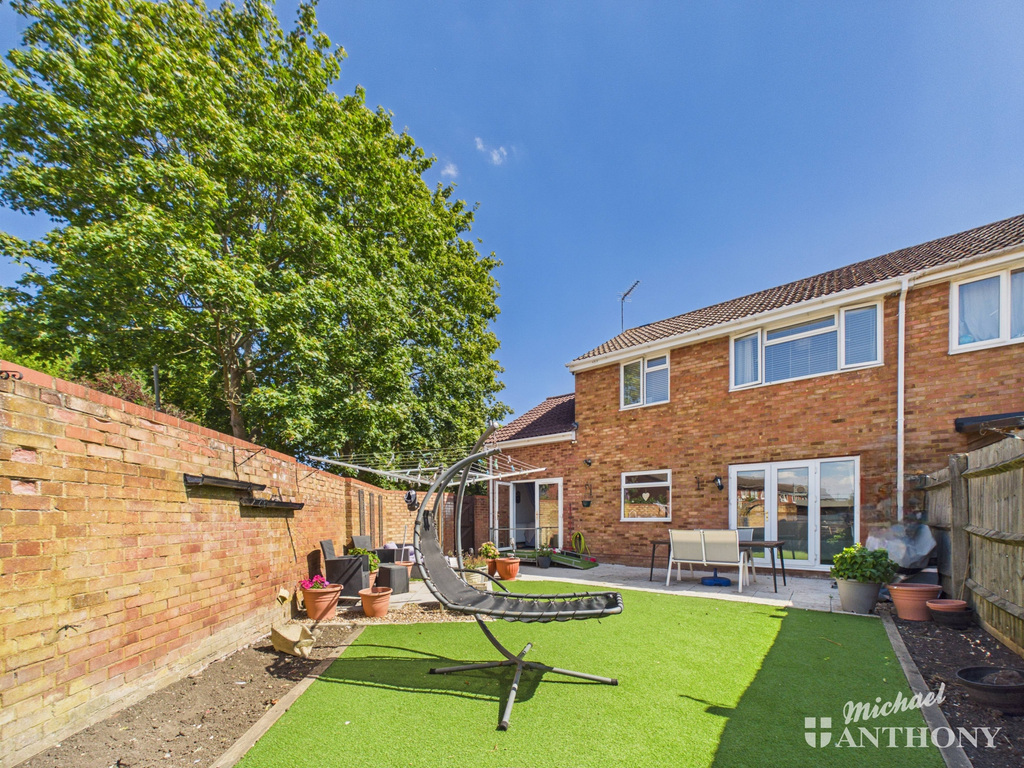
Offering exceptionally versatile accommodation, this spacious property benefits from a completely self-contained one-bedroom annex, making it ideal for a dependent relative, older child, guests or those looking for independent living accommodation. The annex comprises its own living room, bedroom and bathroom, with doors opening directly onto the rear garden patio.
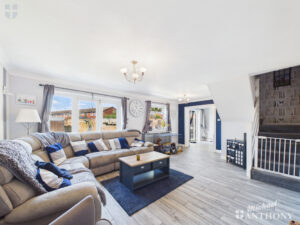
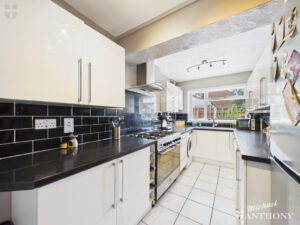
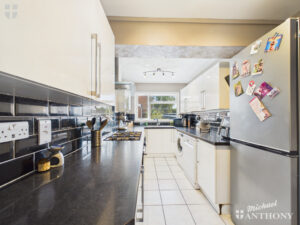
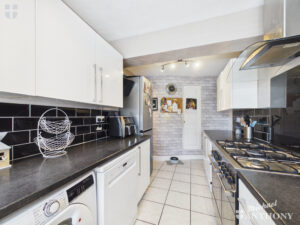
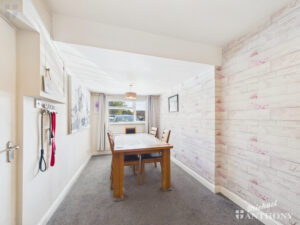
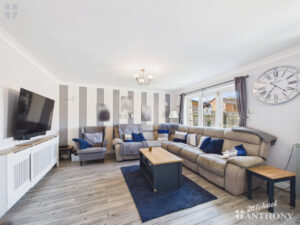
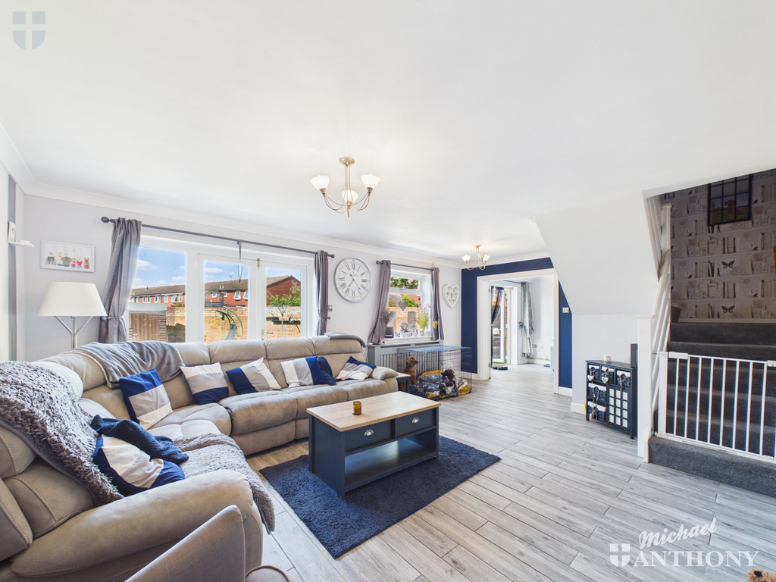
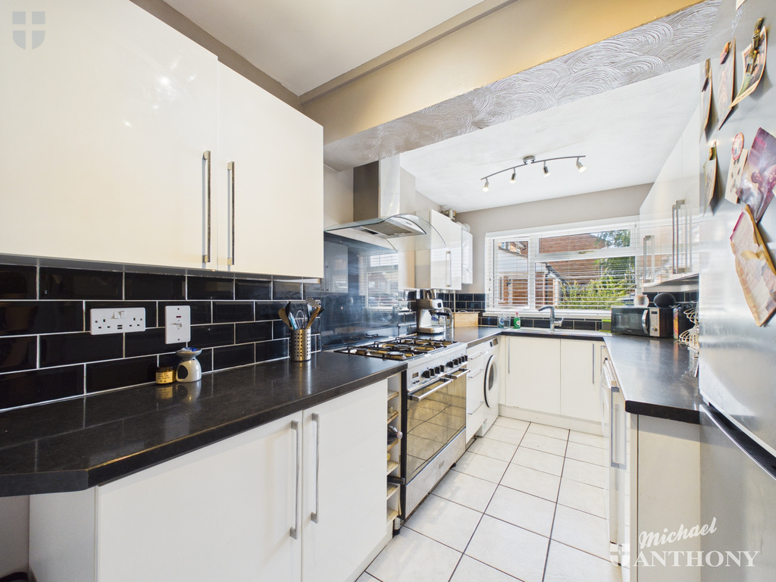
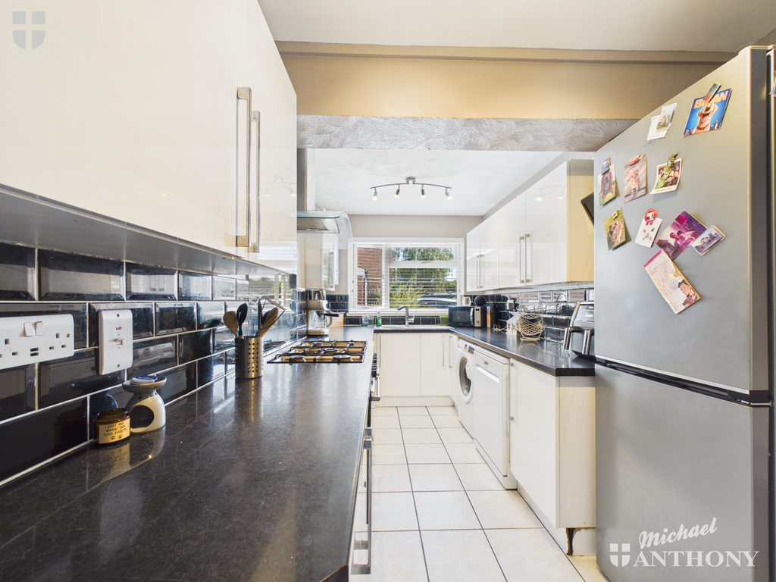
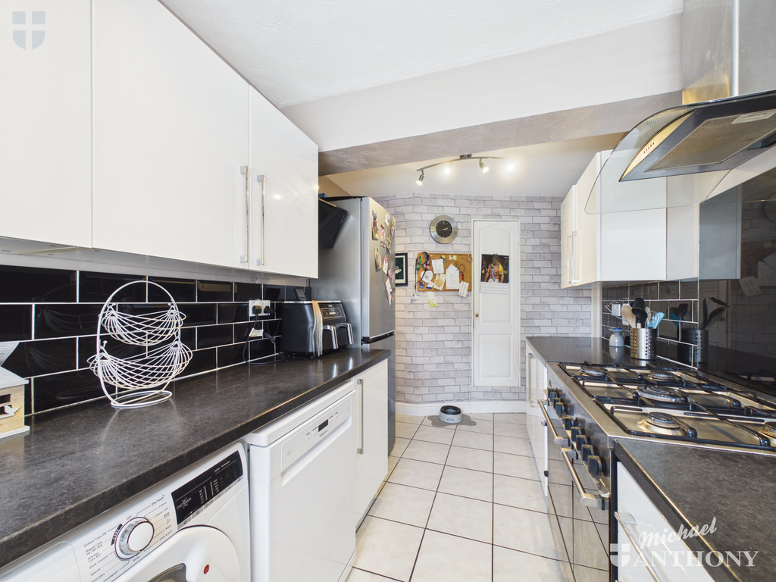
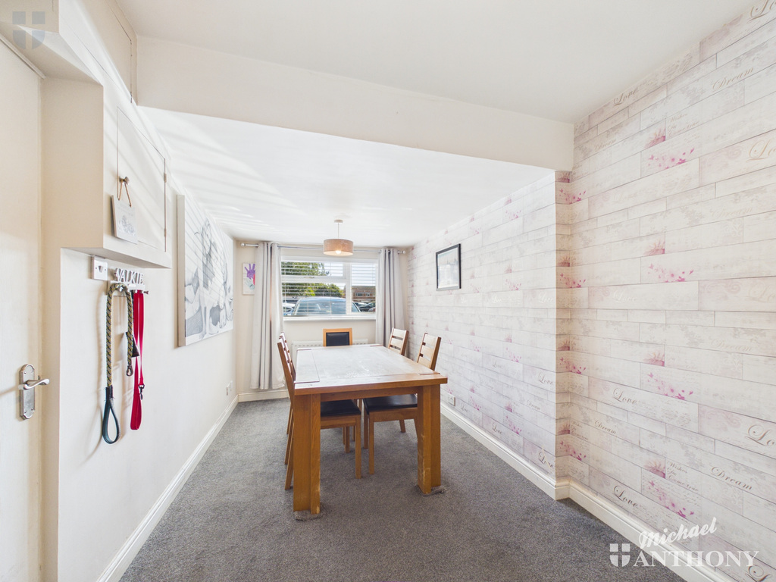
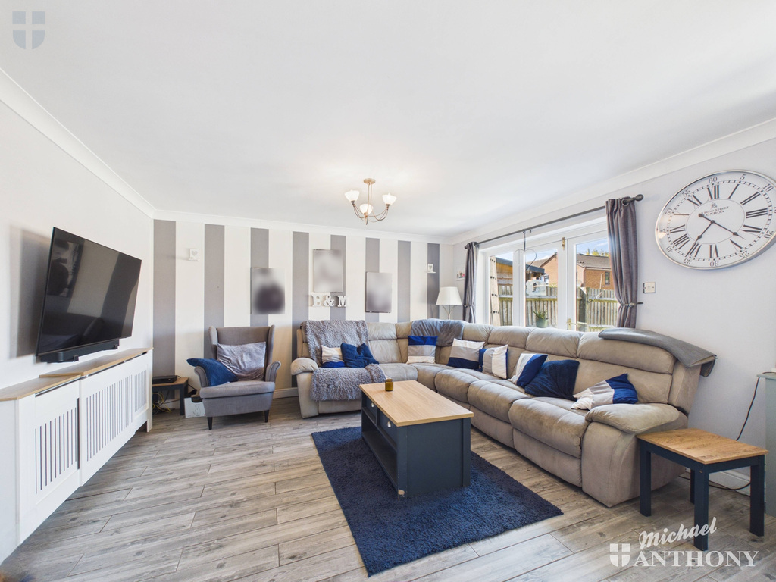
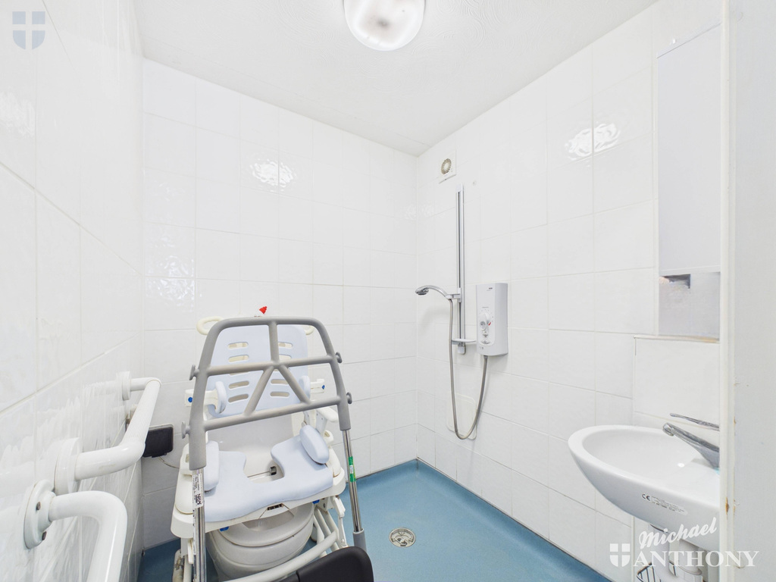
The main house features a wide entrance hall and has been adapted with wheelchair accessibility in mind. The ground floor offers a fully fitted kitchen, separate dining room and an exceptionally generous living room, providing plenty of space for both comfortable seating and a dining area. The dining room also offers excellent flexibility and could be used as a home office or, subject to any necessary permissions, an additional ground-floor bedroom.
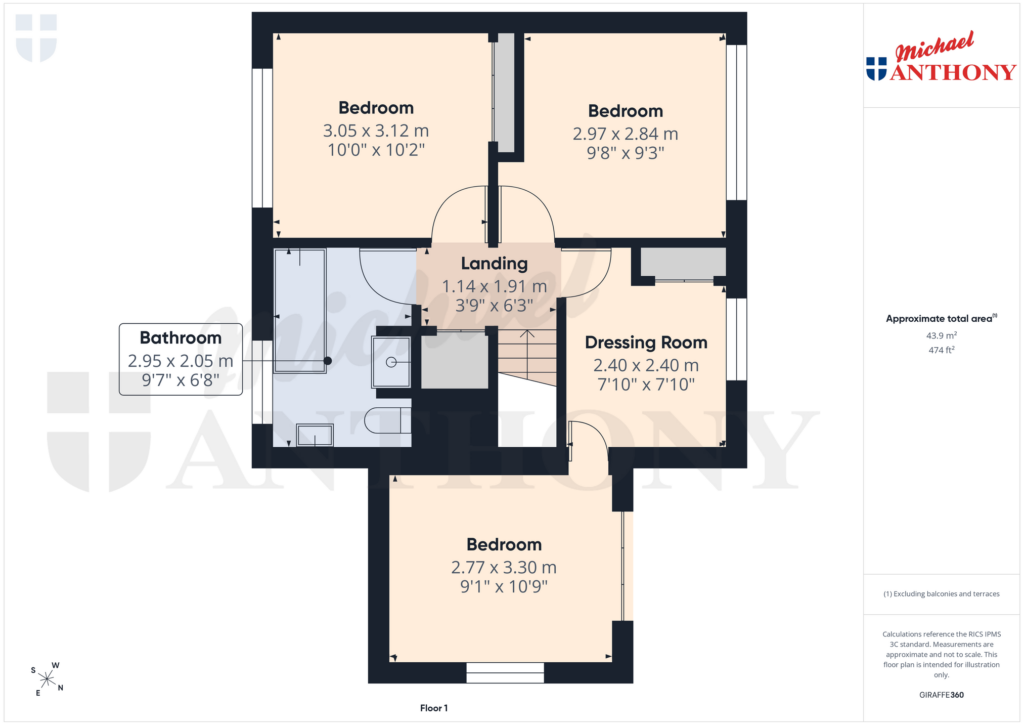
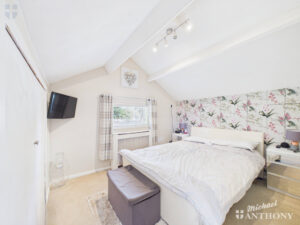
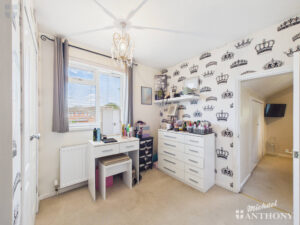
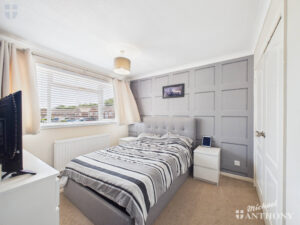
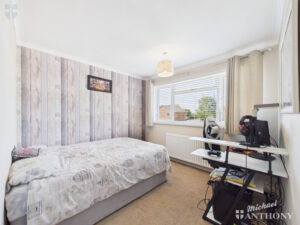
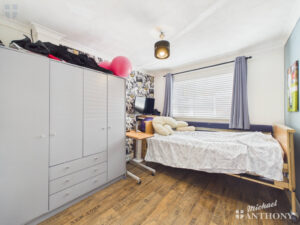
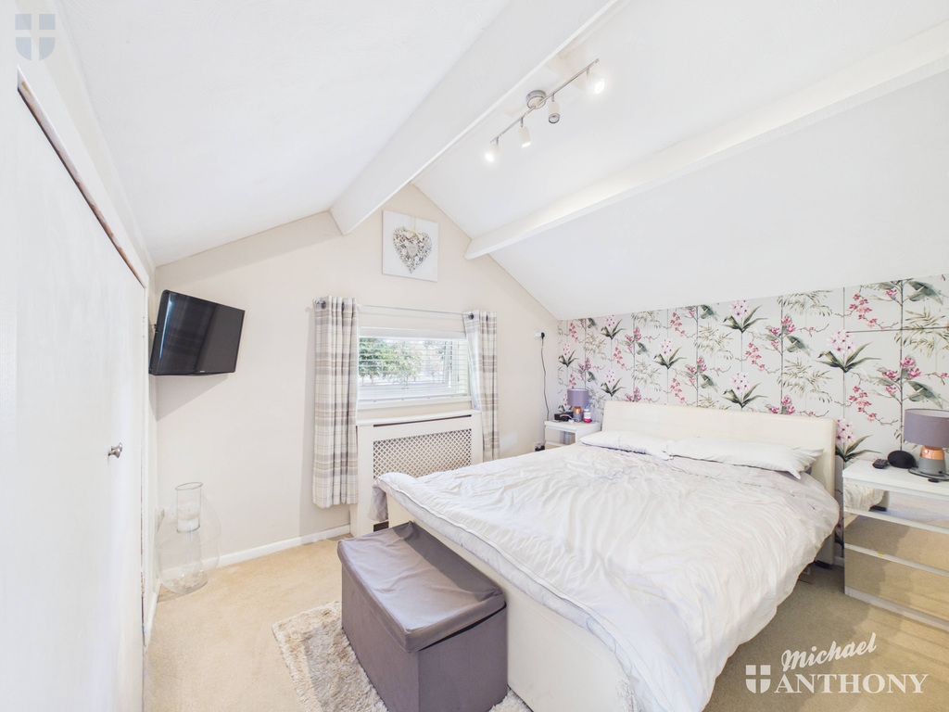
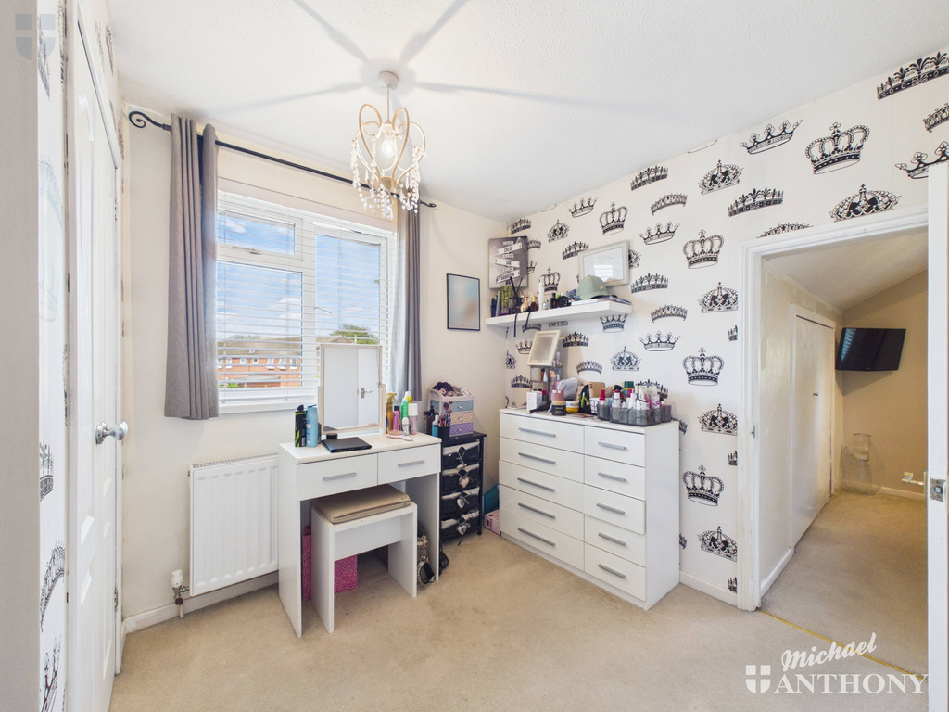
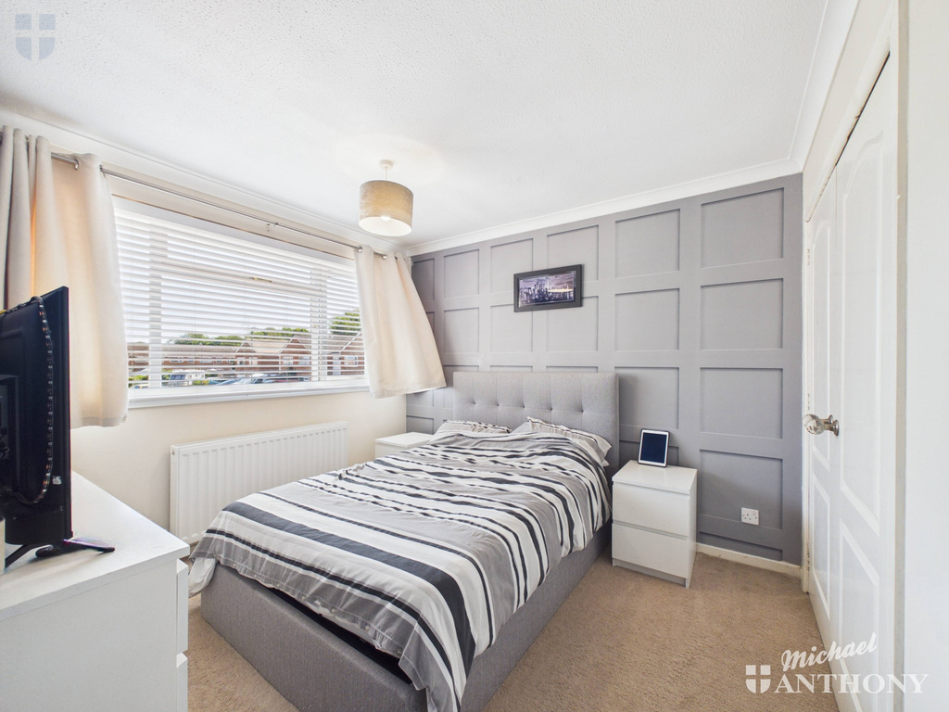
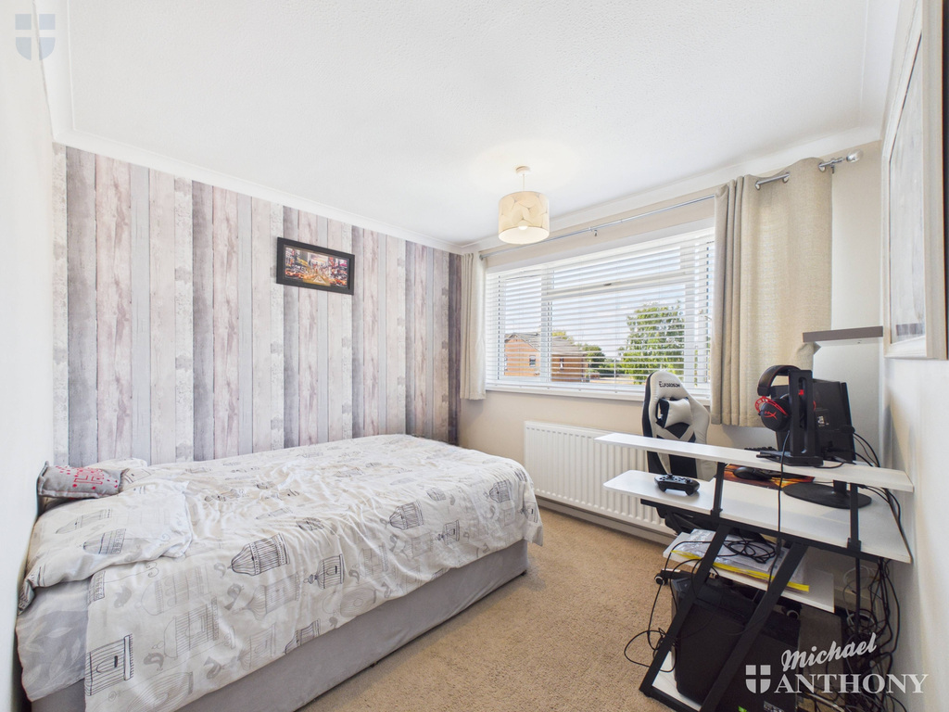
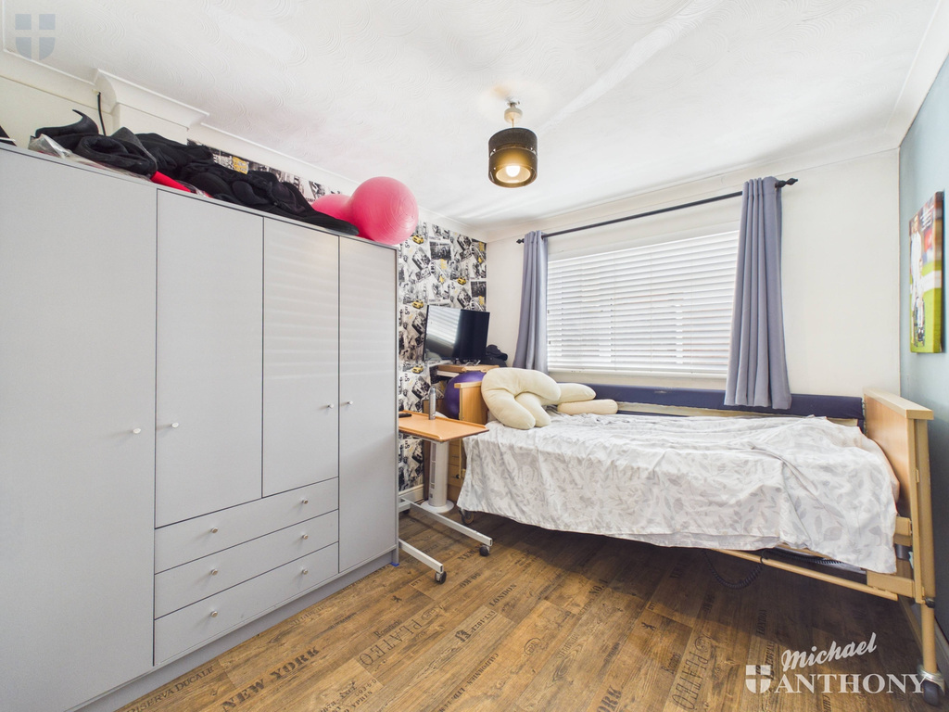
Upstairs are three bedrooms, with the principal bedroom benefiting from access to a particularly large dressing room, offering excellent storage and potential for a variety of uses.
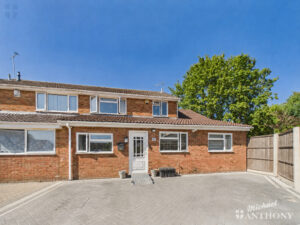
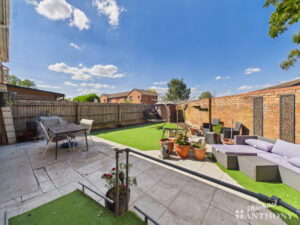
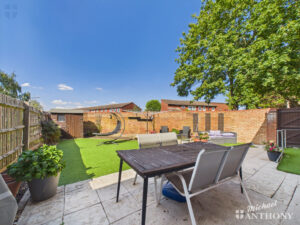
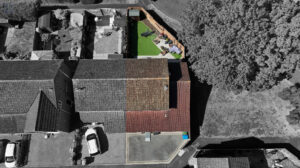
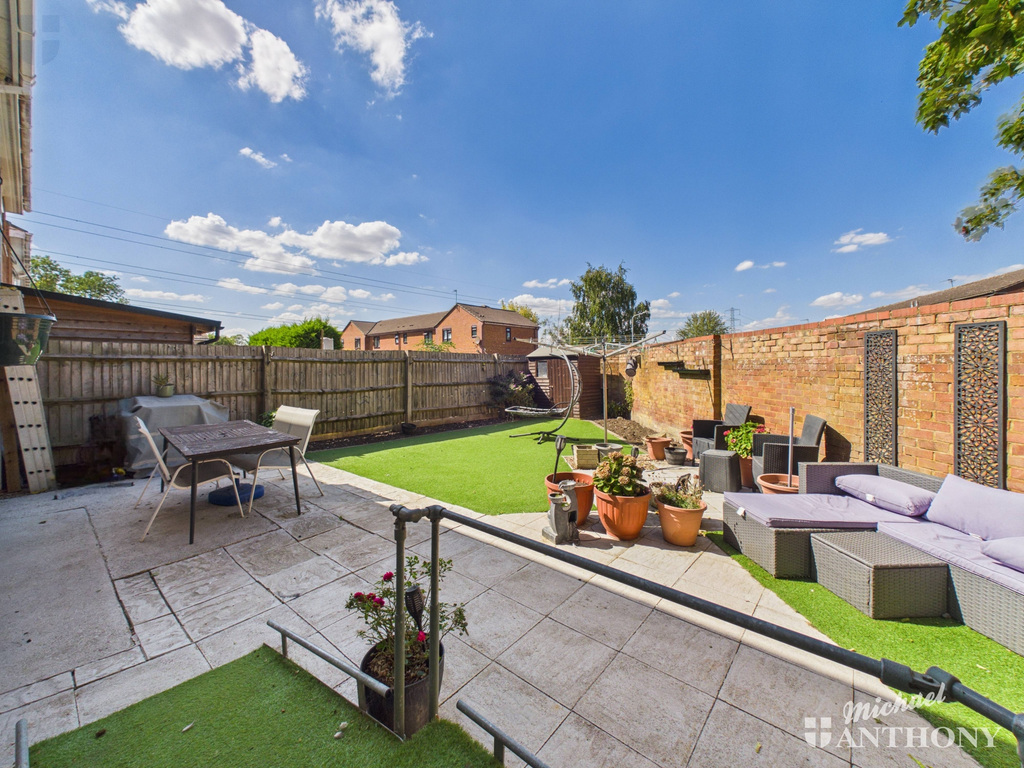
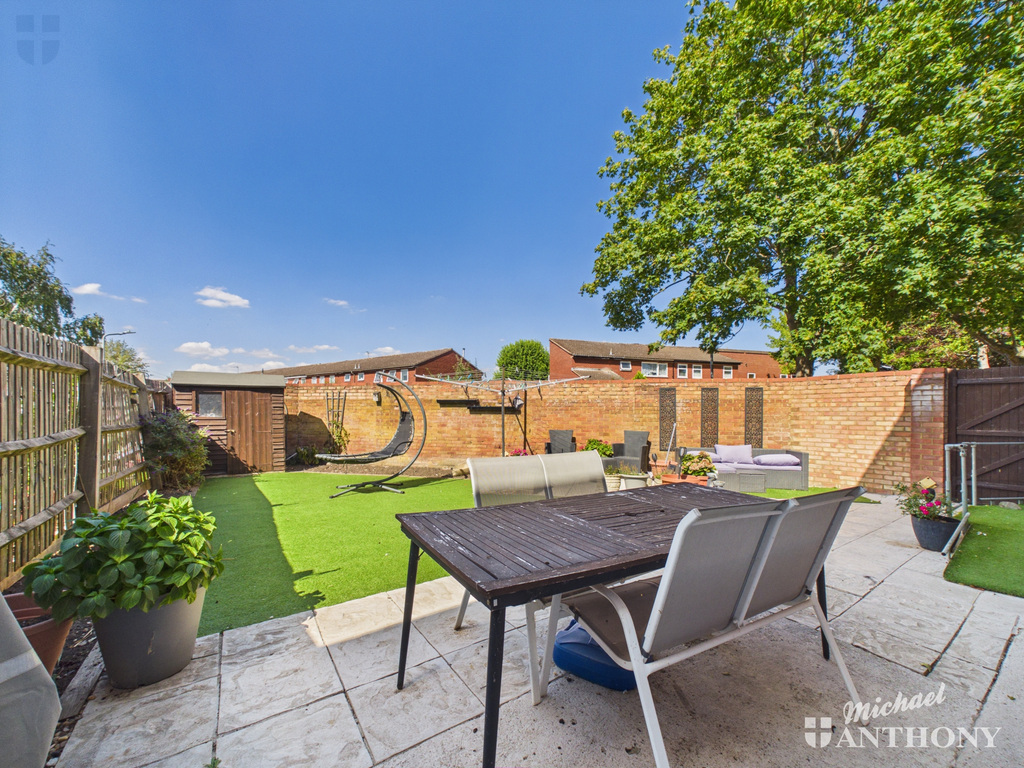
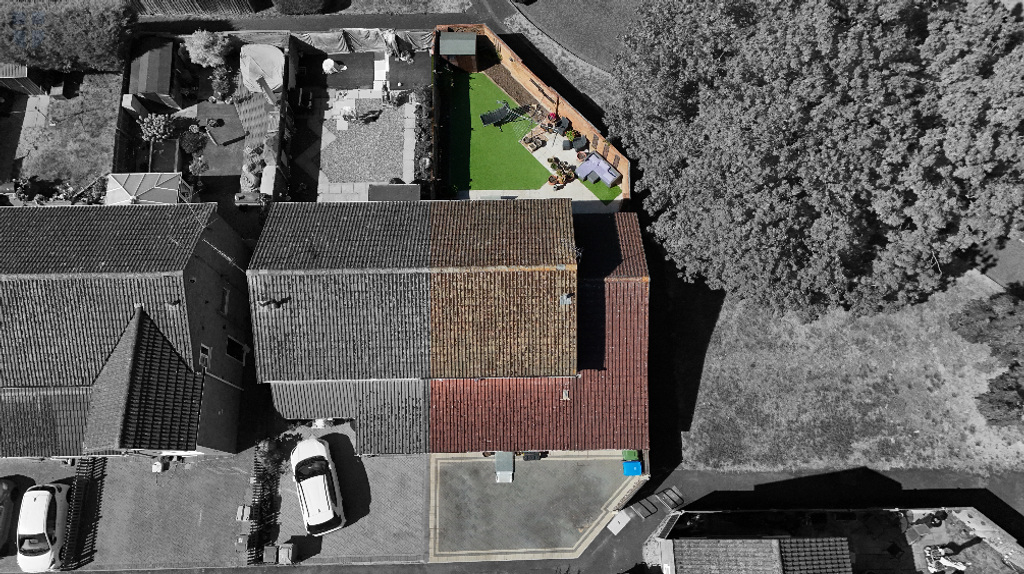
Outside, the landscaped gardens are designed for low-maintenance living, with artificial grass to the rear, a paved patio and attractive walled boundaries. To the front, recently installed brick paving provides off-road parking for two vehicles.
This is a highly versatile and generously proportioned home, offering flexible family accommodation together with the considerable advantage of a separate annex.
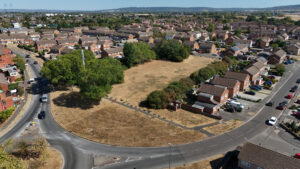
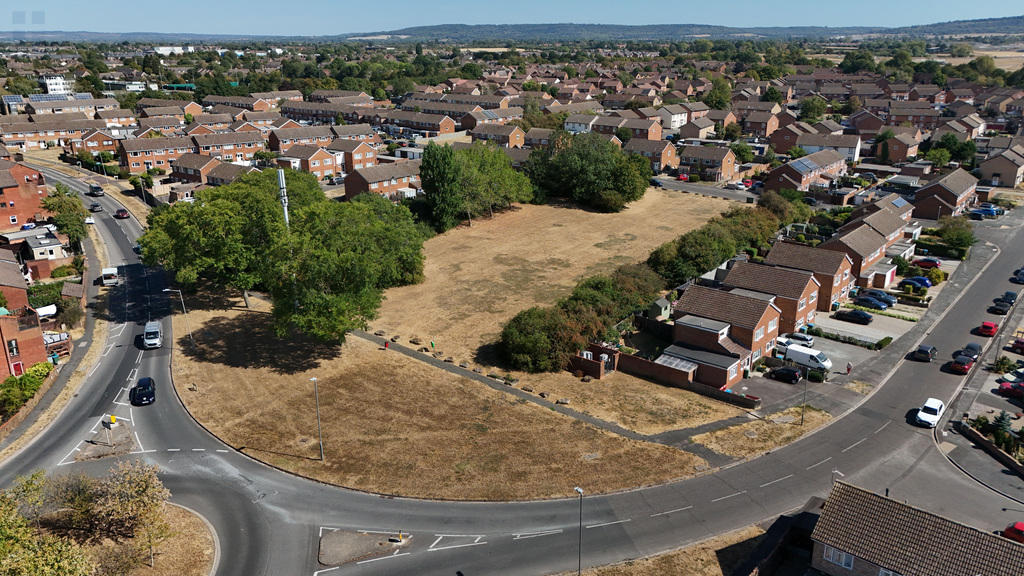
Hawkslade is a popular development on the South West side of the town and offers nearby rail links at Stoke Mandeville or Aylesbury with connections to London Marylebone. There is a Co-Operative store, a community centre, regular bus services to the town centre, nearby walks to open countryside and a short walk to Stoke Mandeville Hospital. Primary School: Ashmead & Secondary School: Mandeville & Aylesbury Grammar Schools.
Book a viewing or request a callback from one of our expert team below.
With years of experience behind us and extensive local knowledge, you are in safe hands. Book an expert property valuation below.
Book a valuation